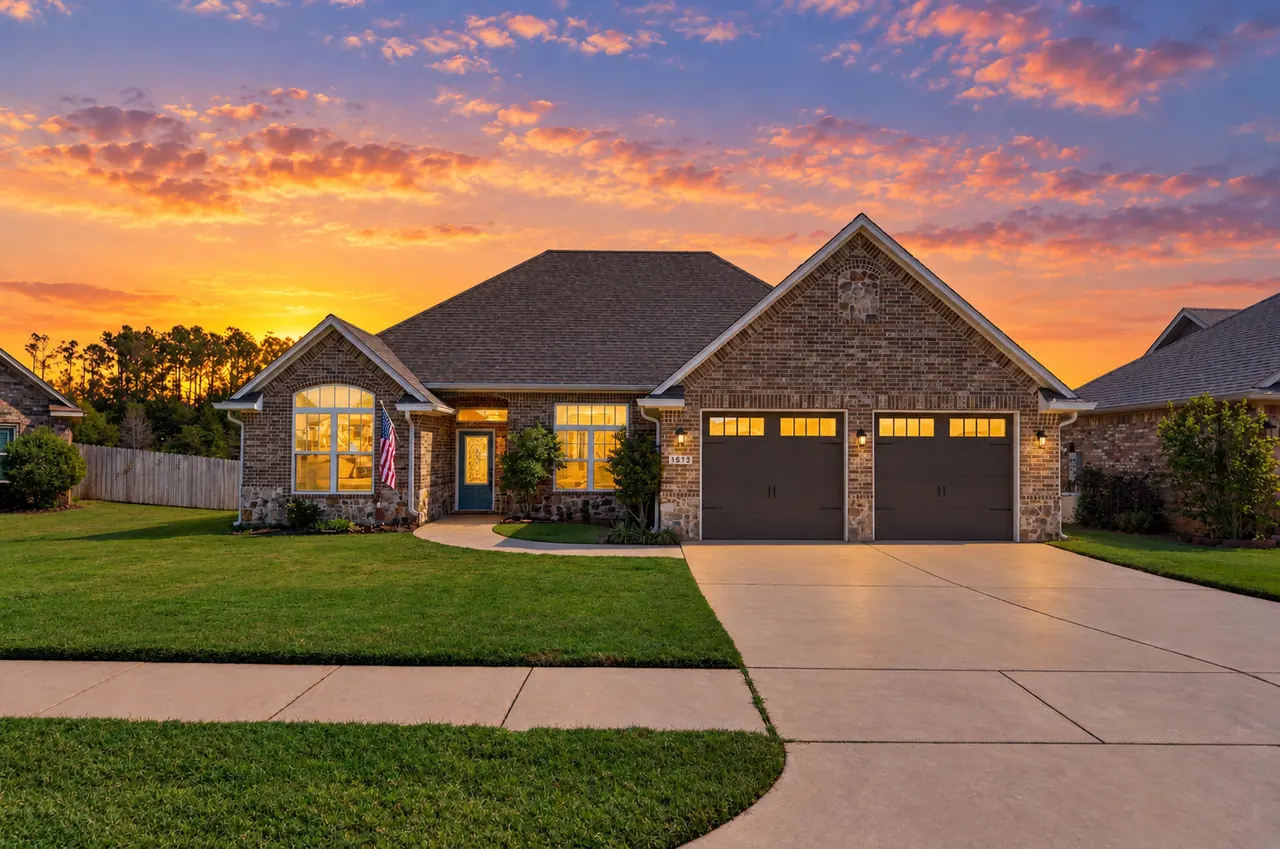
Front of 1513 White Bear Trail at twilight, with the windows, front door glass and garage lanterns lit. Digitally enhanced image. For Sale Virtual twilight. Photo digitally enhanced.

1513 White Bear Trail: 4-Bedroom Ruby Trails Home in Lindale, TX

1513 White Bear Trail, Lindale, TX 75771

Listed at $359,000

4 Beds · 2.5 Baths · About 1,865 Sq Ft · Built 2017 · 2-Car Garage

A 2017 brick home in Ruby Trails with four bedrooms, an open kitchen, and a covered patio facing pasture and a pond.

Price
$359,000
Bedrooms / Baths
4 bed / 2 full, 1 half bath
Size
About 1,865 sq ft
Built
2017
Schools
Lindale ISD
HOA
None
Subdivision
Ruby Trails
GTAR MLS
#26014411

Want to See 1513 White Bear Trail?

Tell me when you'd like to see it, and I'll get back to you. Texting is fastest at 903-724-2338.

This is a 2017 brick and stone home at 1513 White Bear Trail in the Ruby Trails neighborhood of Lindale, with four bedrooms, two and a half baths, and about 1,865 square feet. It's zoned to Lindale ISD, and there's no HOA.

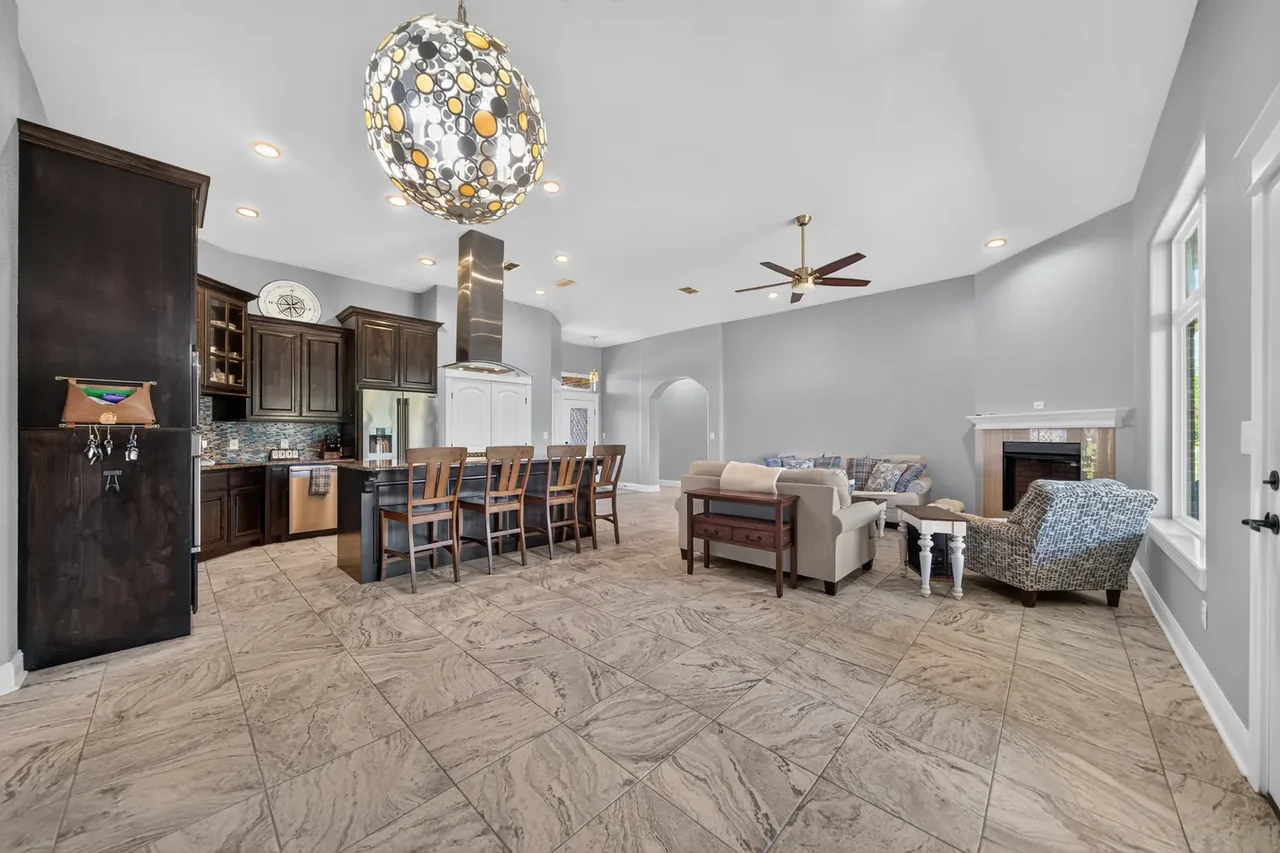
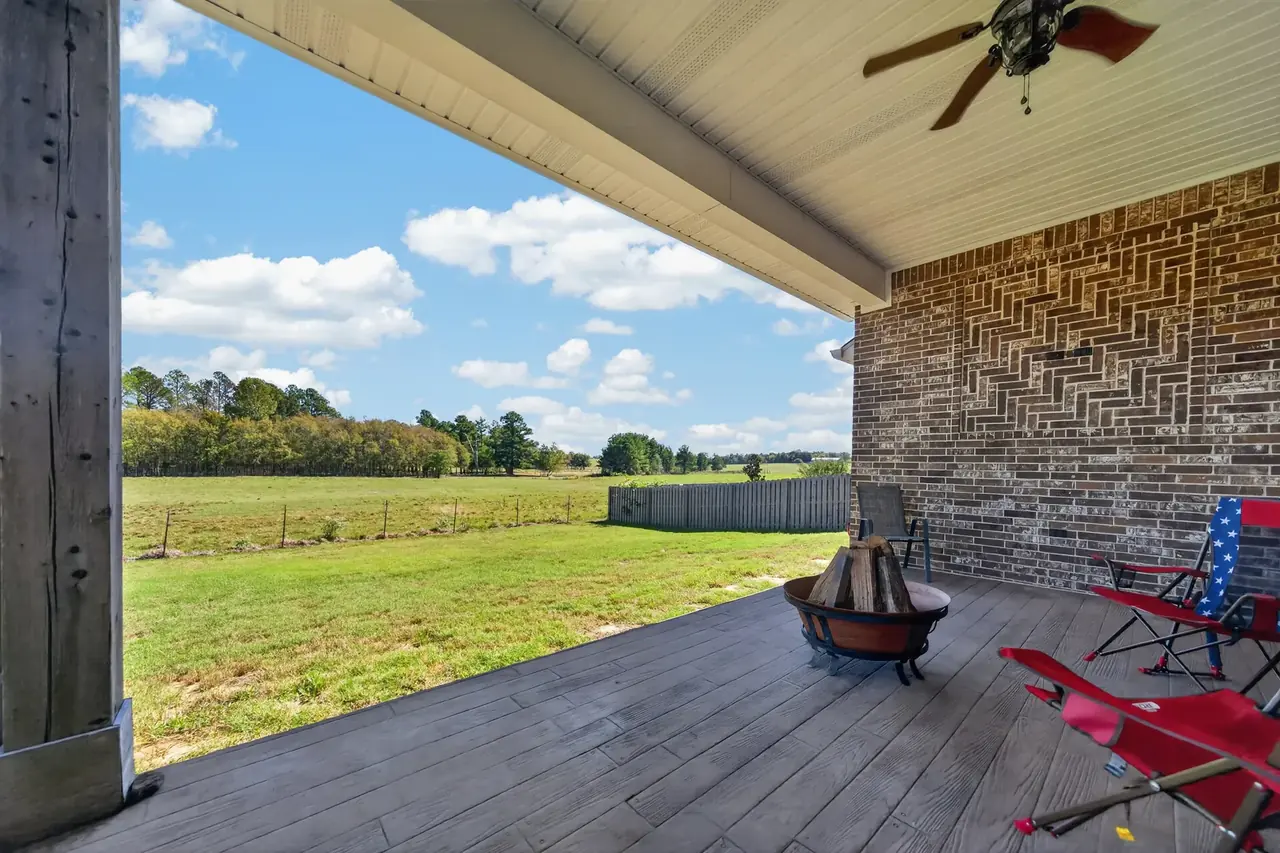
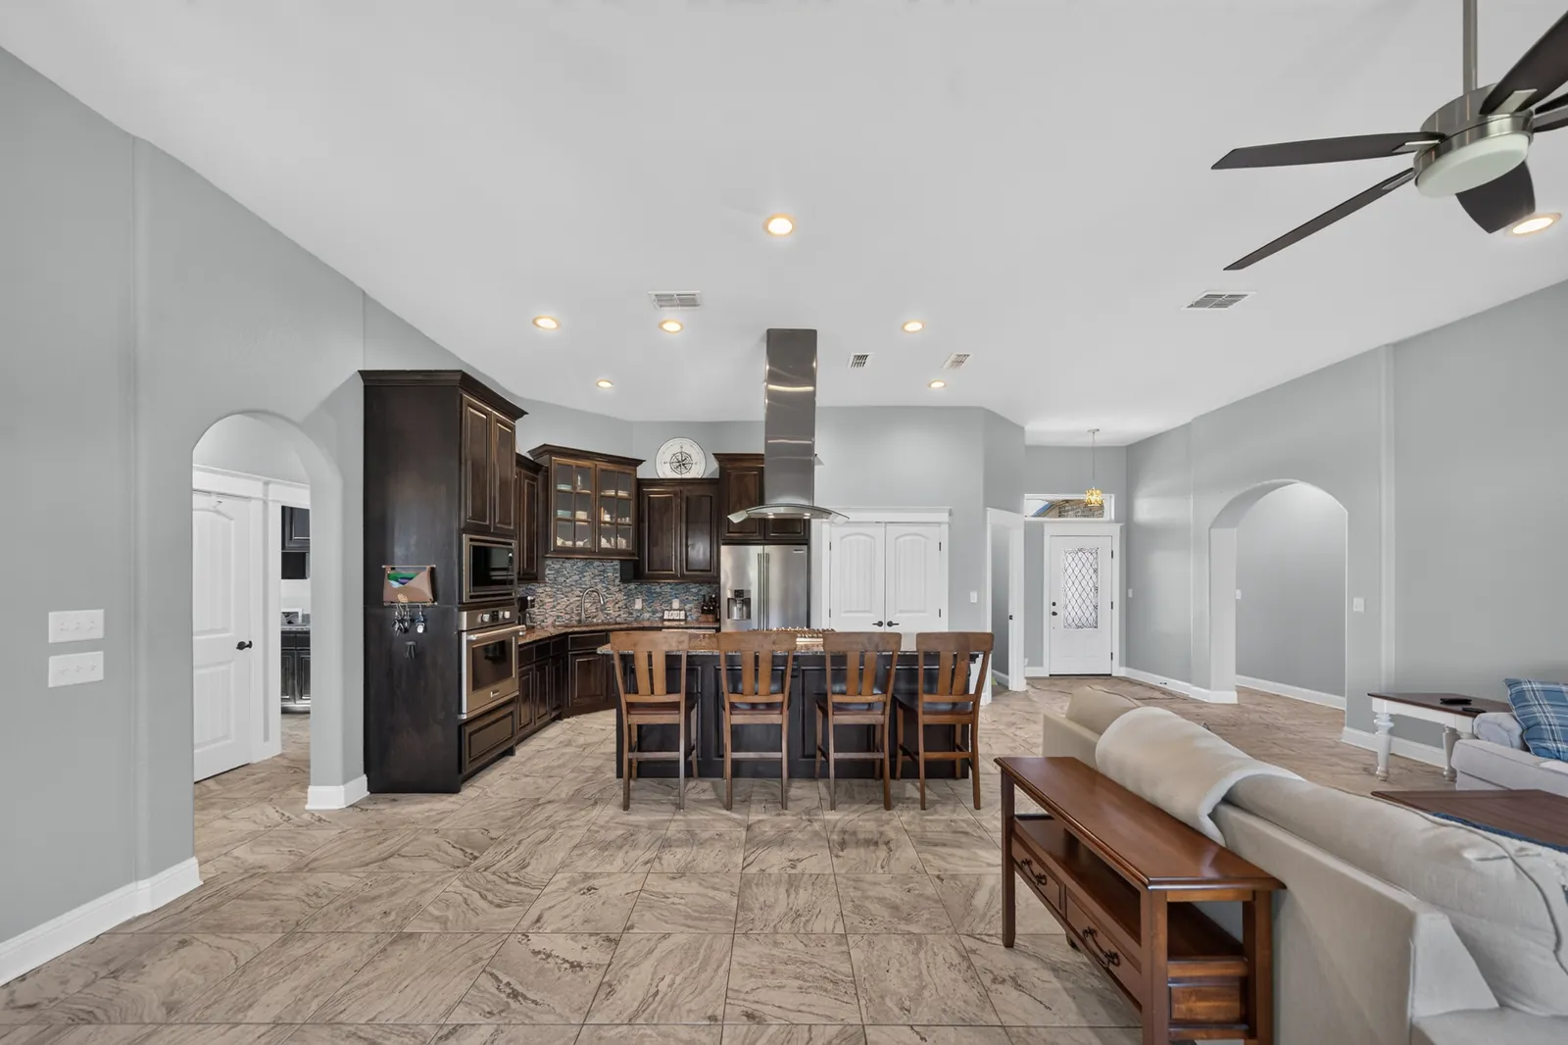
The living room, dining area, and kitchen all share one open space, so whoever's at the island is still part of the conversation. Out back, the covered patio looks across the yard to open pasture and a pond. It's a quiet view to come home to.

A Quick Look

Tap any photo to see it full size.
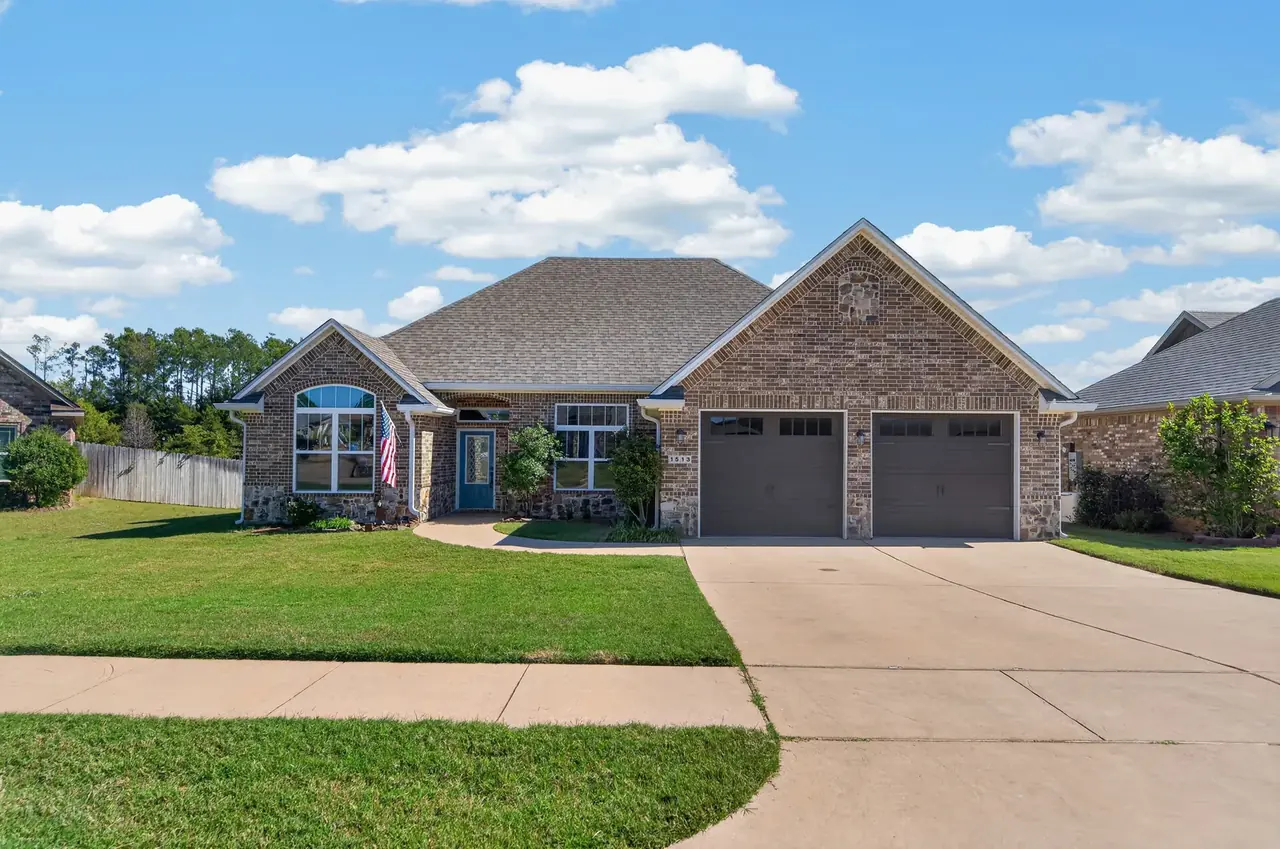
Front of 1513 White Bear Trail, a single-story brick and stone home for sale in Lindale, Texas, with a two-car garage, a wide concrete driveway, and a green front lawn. Wide view of the open floor plan with a statement chandelier, the kitchen and island bar, and the living room fireplace. Kitchen with a large granite island, a stainless island range hood, bar seating, and white double doors to the pantry. Primary bedroom with a tray ceiling, a ceiling fan, carpet, and windows on two walls. Primary bathroom with a double granite vanity, dark wood cabinets, and a jetted soaking tub under a window. Covered back patio with a ceiling fan, looking out over the backyard to open pasture and tree lines.

See All 38 Photos

Front and Entry

Tap any photo to see it full size. Swipe or use the arrow keys to move through them.
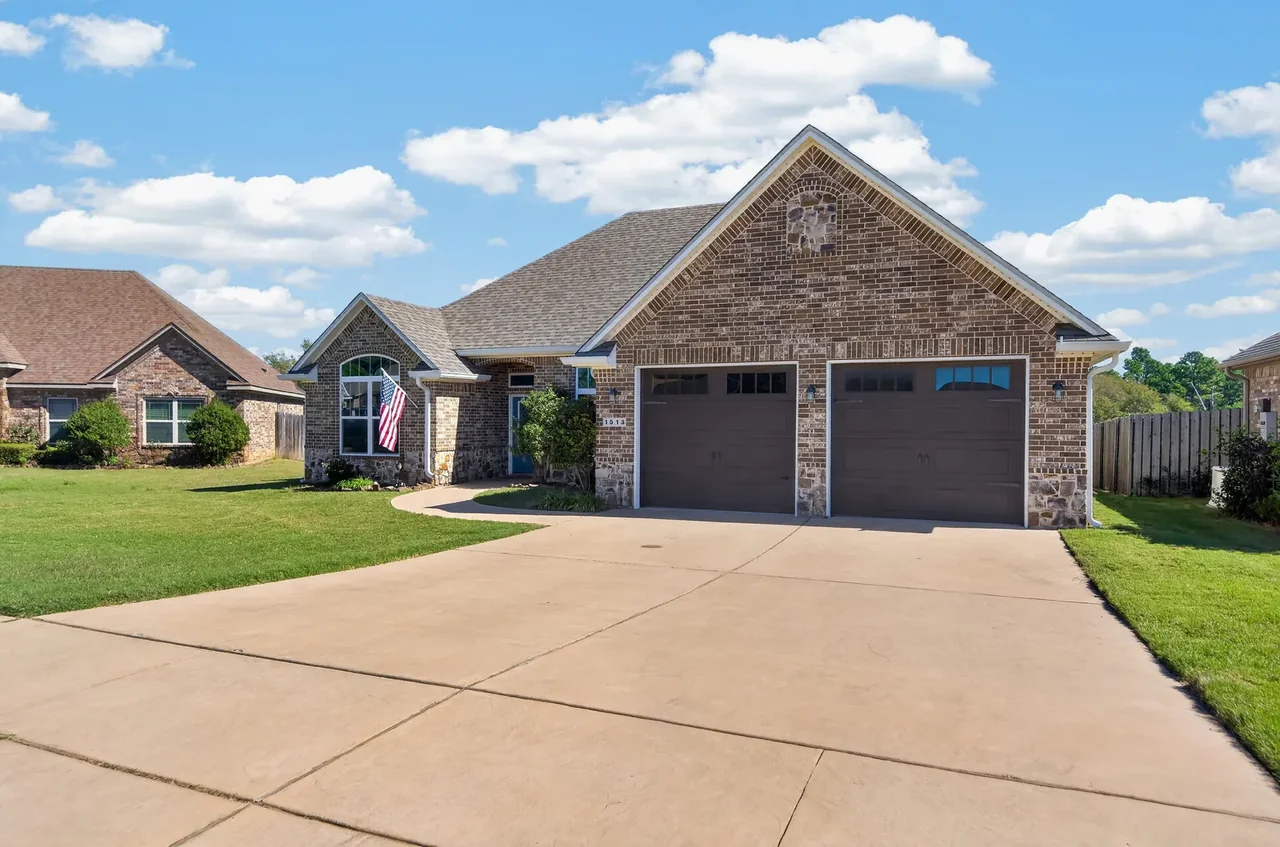
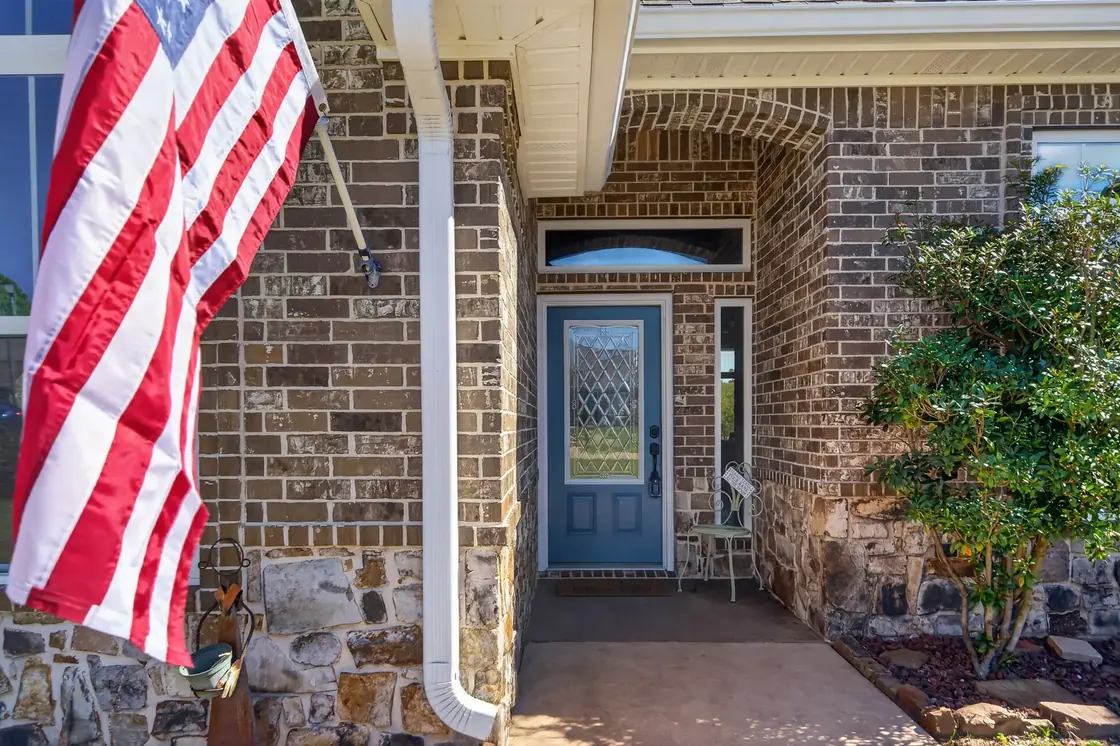
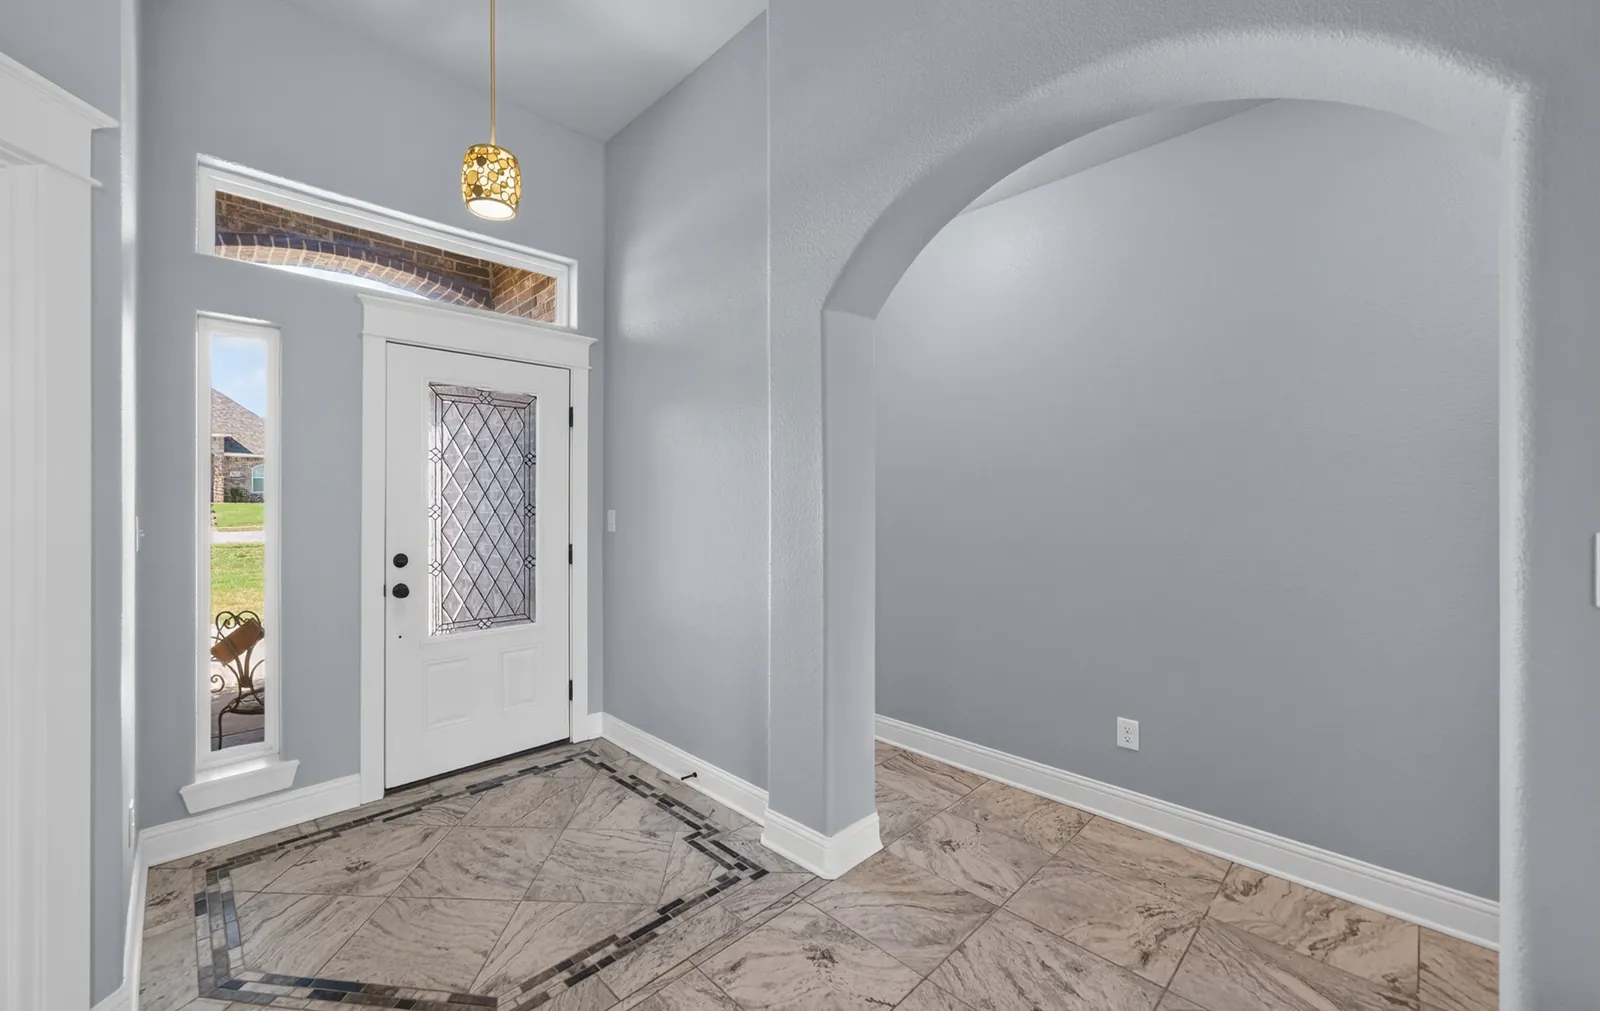
Front of 1513 White Bear Trail, a single-story brick and stone home for sale in Lindale, Texas, with a two-car garage, a wide concrete driveway, and a green front lawn. Angled front view of the Lindale, Texas brick home showing the two-car garage, the gabled roofline, and the concrete driveway. Covered front entry with brick and stone walls, a leaded-glass front door, and a transom window above it. Entry foyer with tile floors, an inlaid border, a pendant light, and an arched opening into the next room.

Open Living and the Kitchen

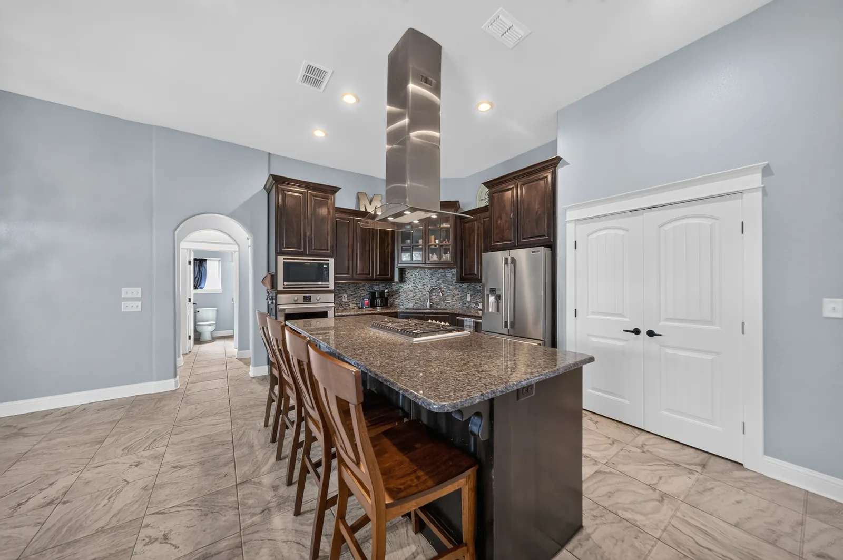
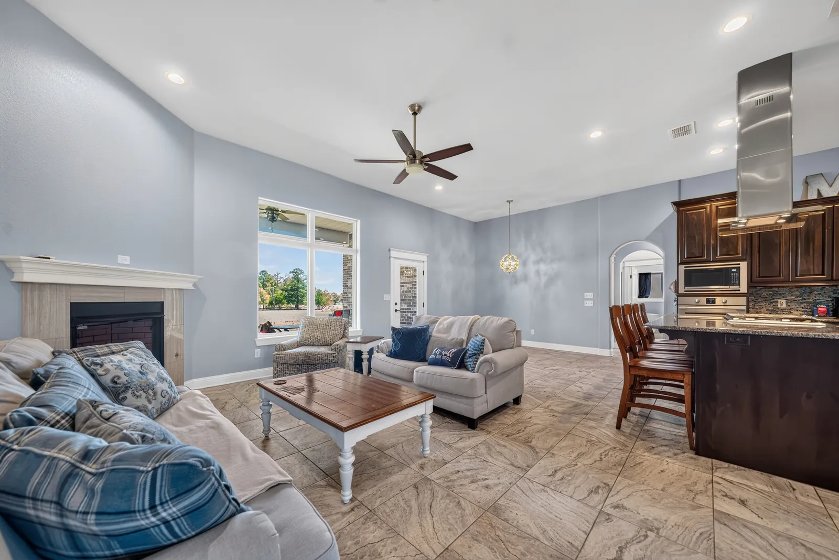
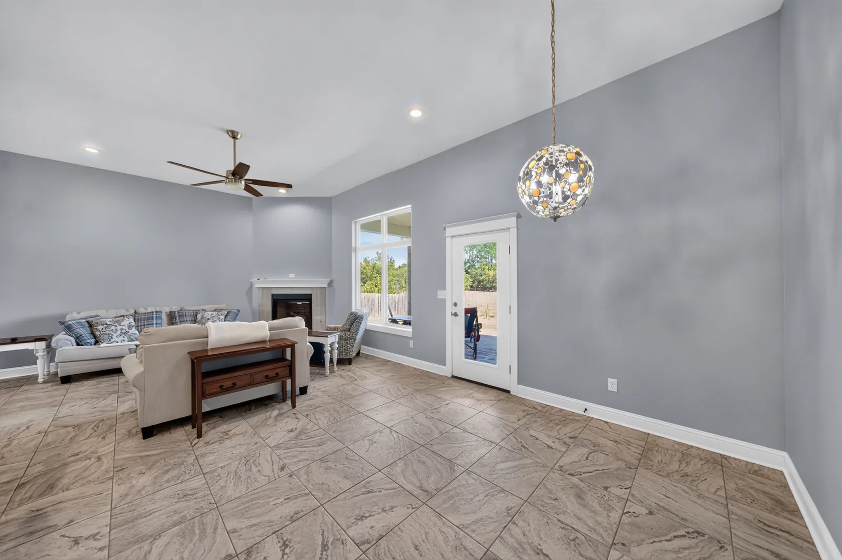
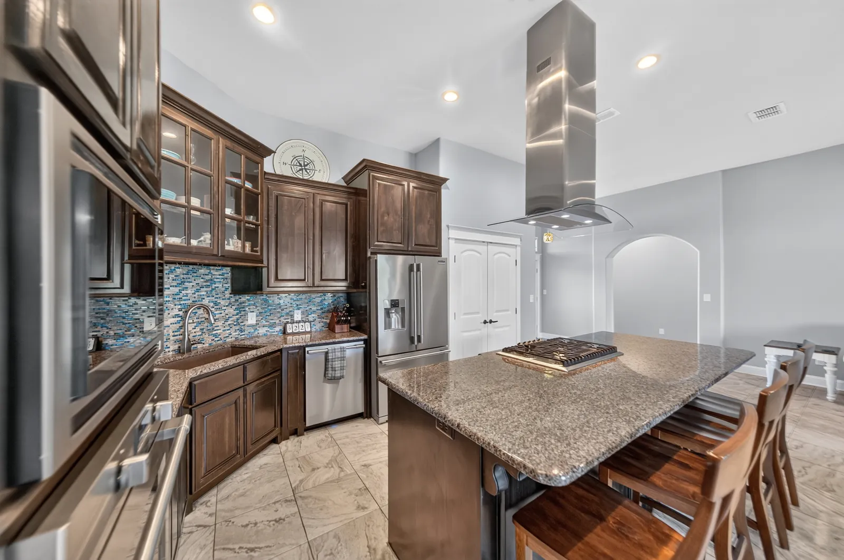
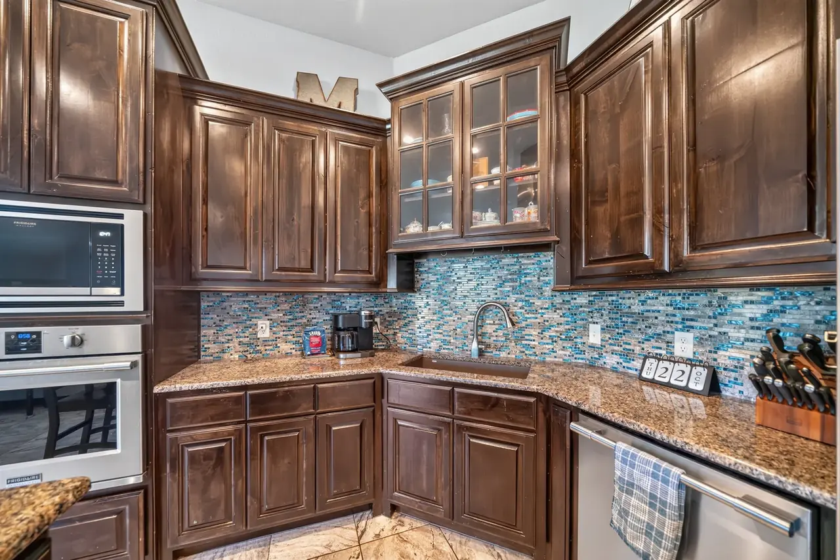
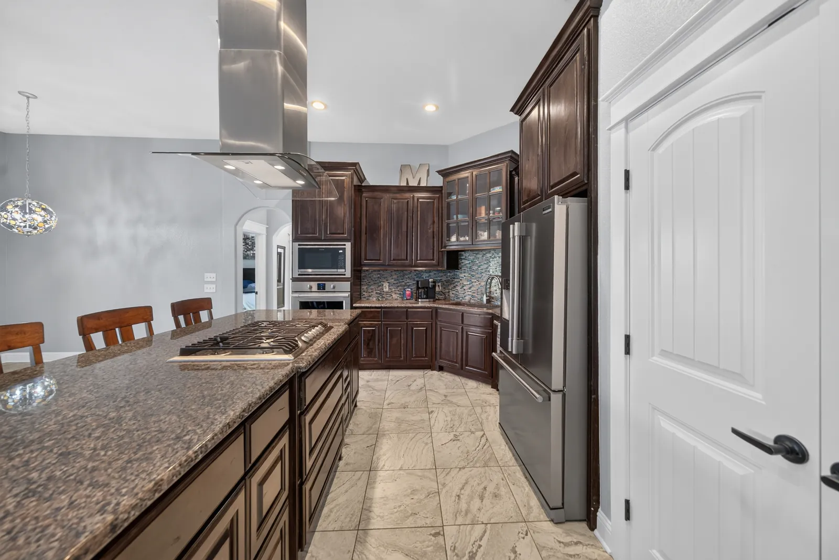
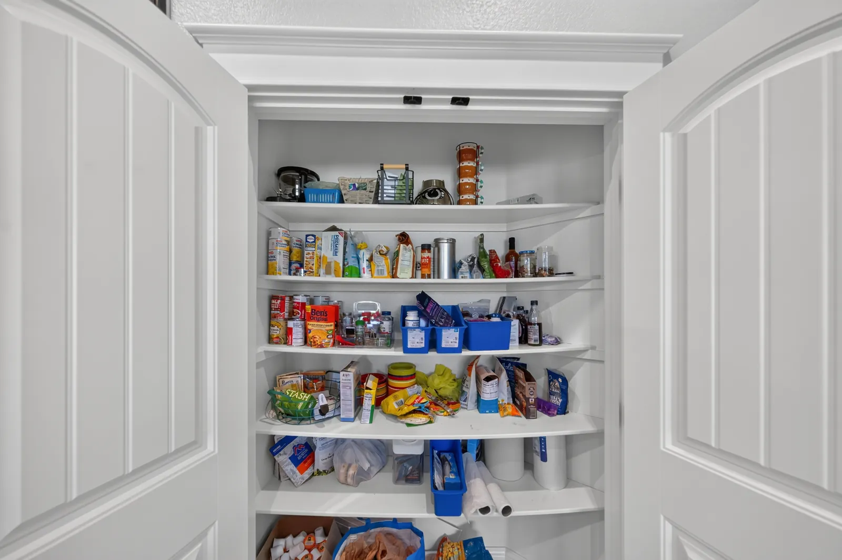
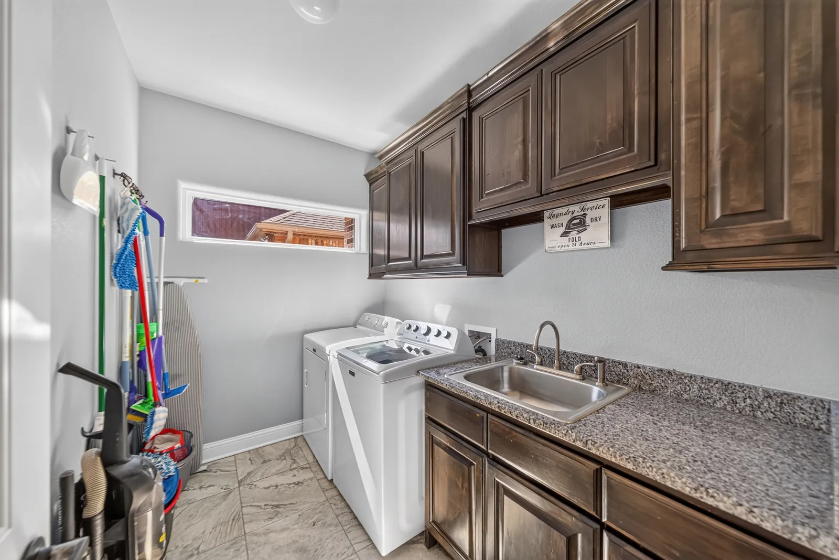
Tile floors run through the whole main living area, and arched doorways lead off to each wing of the house. The corner fireplace features gas logs. The island is the center of the kitchen. It seats four at the bar, has a natural gas cooktop built right in, and it's topped in granite like the rest of the counters. Dark wood cabinets go up the wall with glass-front uppers, and there's a pantry behind double doors. The laundry room has its own sink and a run of cabinets.
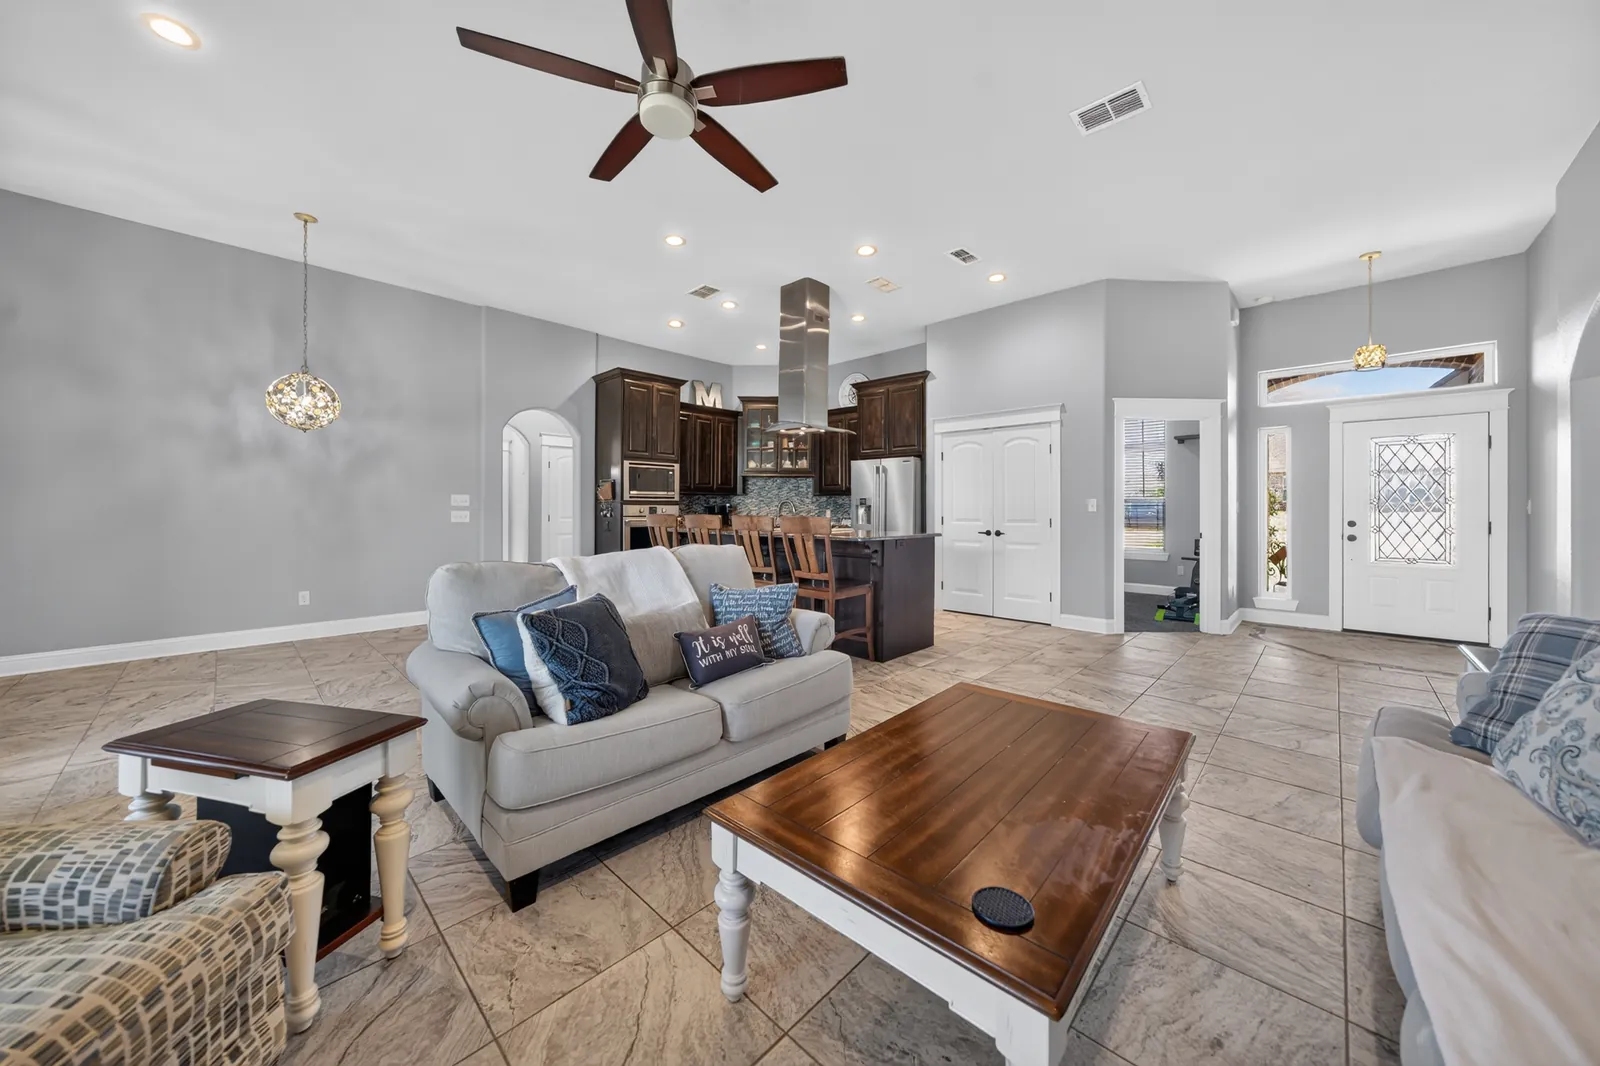
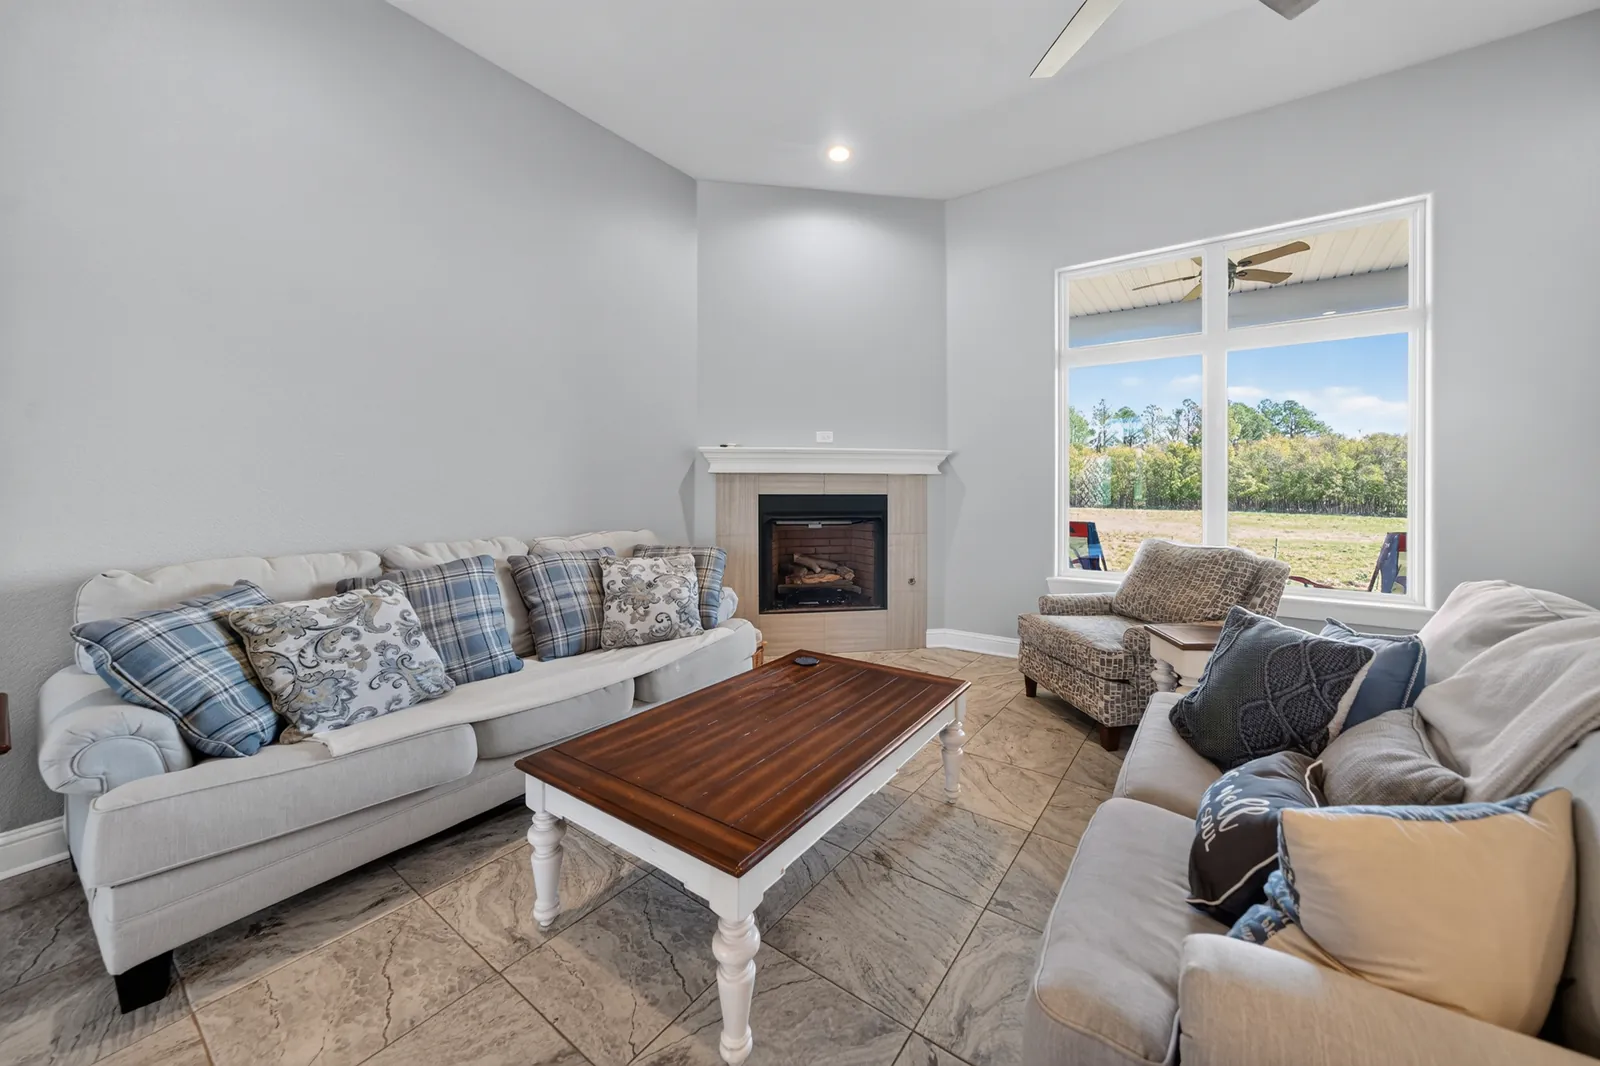
Open living room with tile floors and a ceiling fan, looking toward the kitchen and the front entry. Living room with a corner fireplace and a large window looking out to the covered back patio and the pasture beyond it. Living room with a tile-surround fireplace, a high ceiling, and a view into the kitchen and its island seating. Open living area with tile floors, a decorative pendant light, and a glass back door that opens to the covered patio. Open-concept floor plan with the living room flowing into the kitchen, recessed lighting, and arched doorways on both sides. Wide view of the open floor plan with a statement chandelier, the kitchen and island bar, and the living room fireplace. Kitchen with a large granite island, a stainless island range hood, bar seating, and white double doors to the pantry. Kitchen with dark wood cabinets, glass-front uppers, a blue glass tile backsplash, and stainless appliances. Kitchen corner with granite countertops, a blue glass mosaic backsplash, a built-in wall oven and microwave, and a stainless dishwasher. Kitchen island with a built-in gas cooktop, a stainless vent hood, and granite countertops. Pantry behind white double doors with curved built-in shelving. Laundry room with a utility sink, granite counters, dark wood upper cabinets, and tile floors.

The Primary Suite

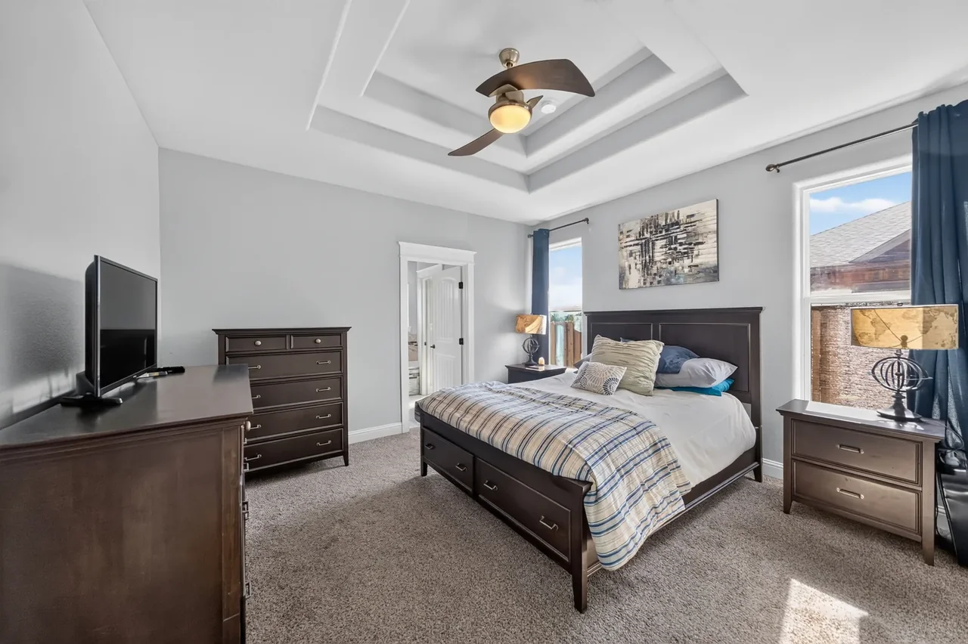
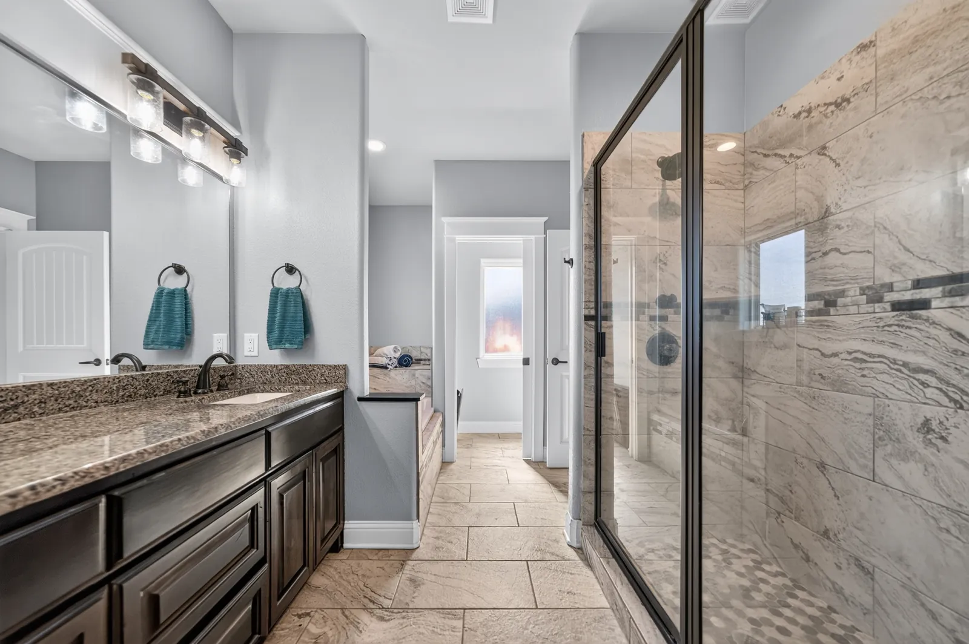
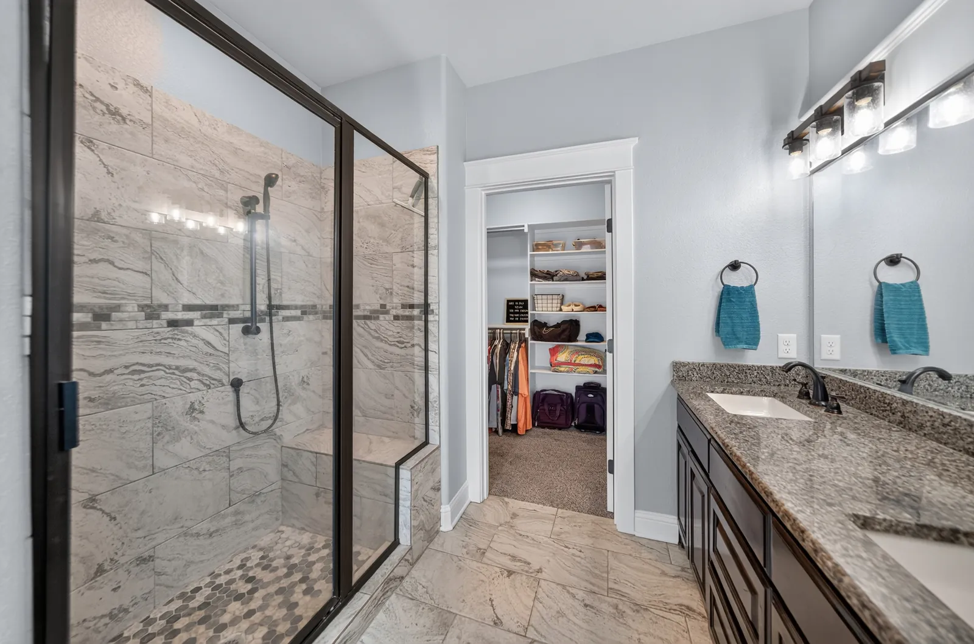
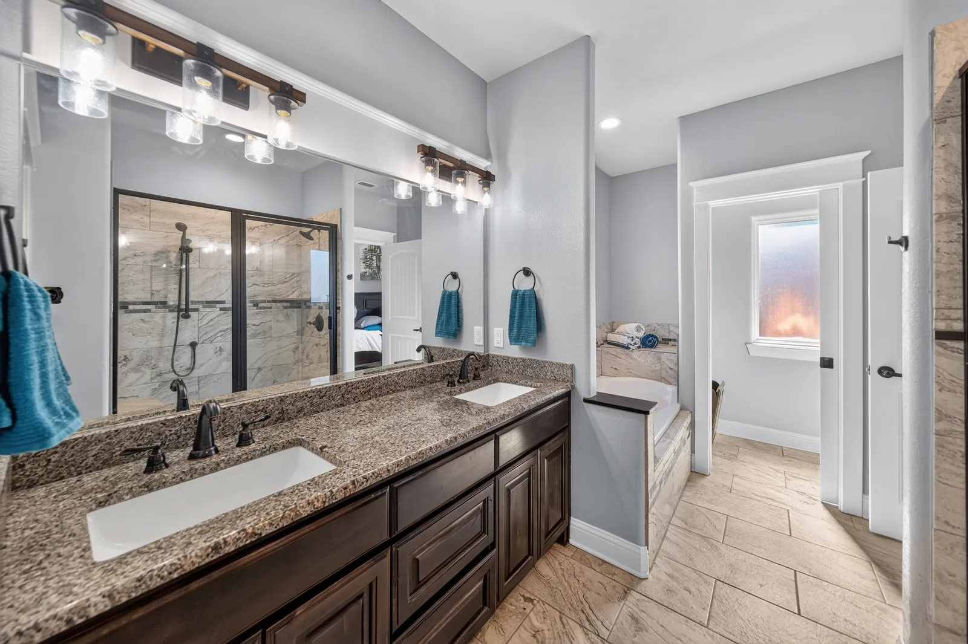
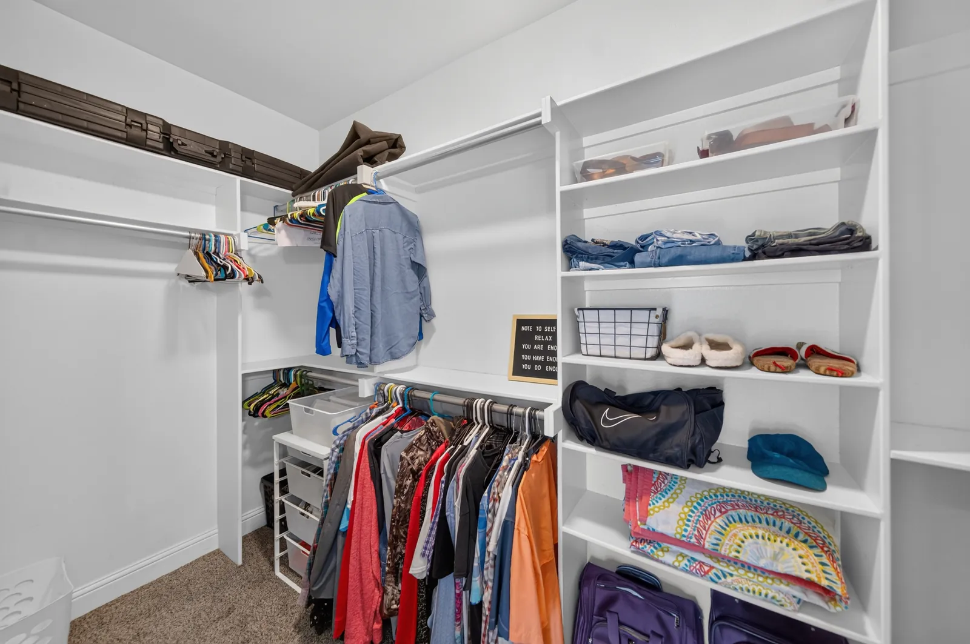
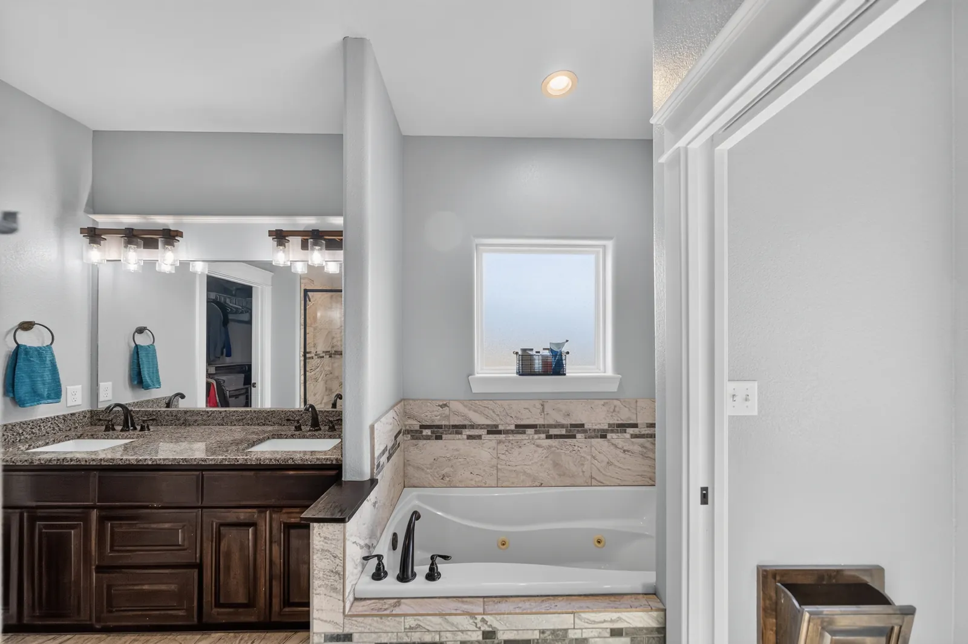
The primary bedroom has a tray ceiling and windows on two walls. In the bath there's a long granite double vanity, a tiled walk-in shower with a glass enclosure, and a separate jetted tub under a window. The walk-in closet is off the bath, with built-in shelving and plenty of room.
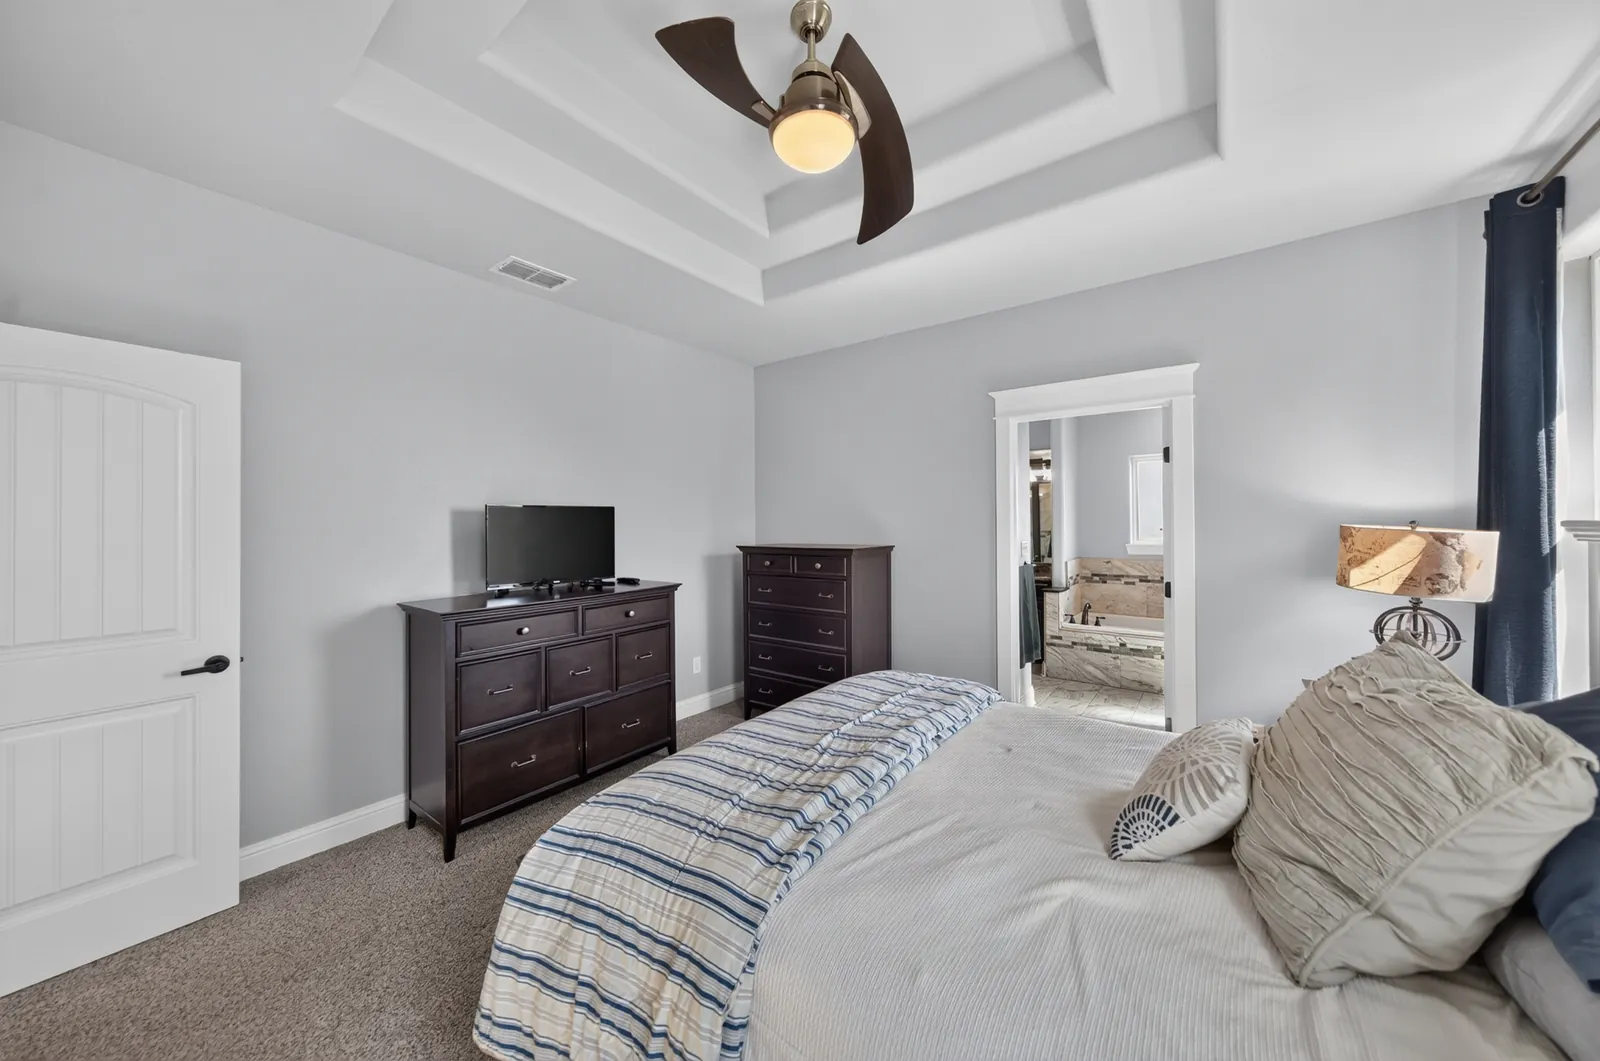
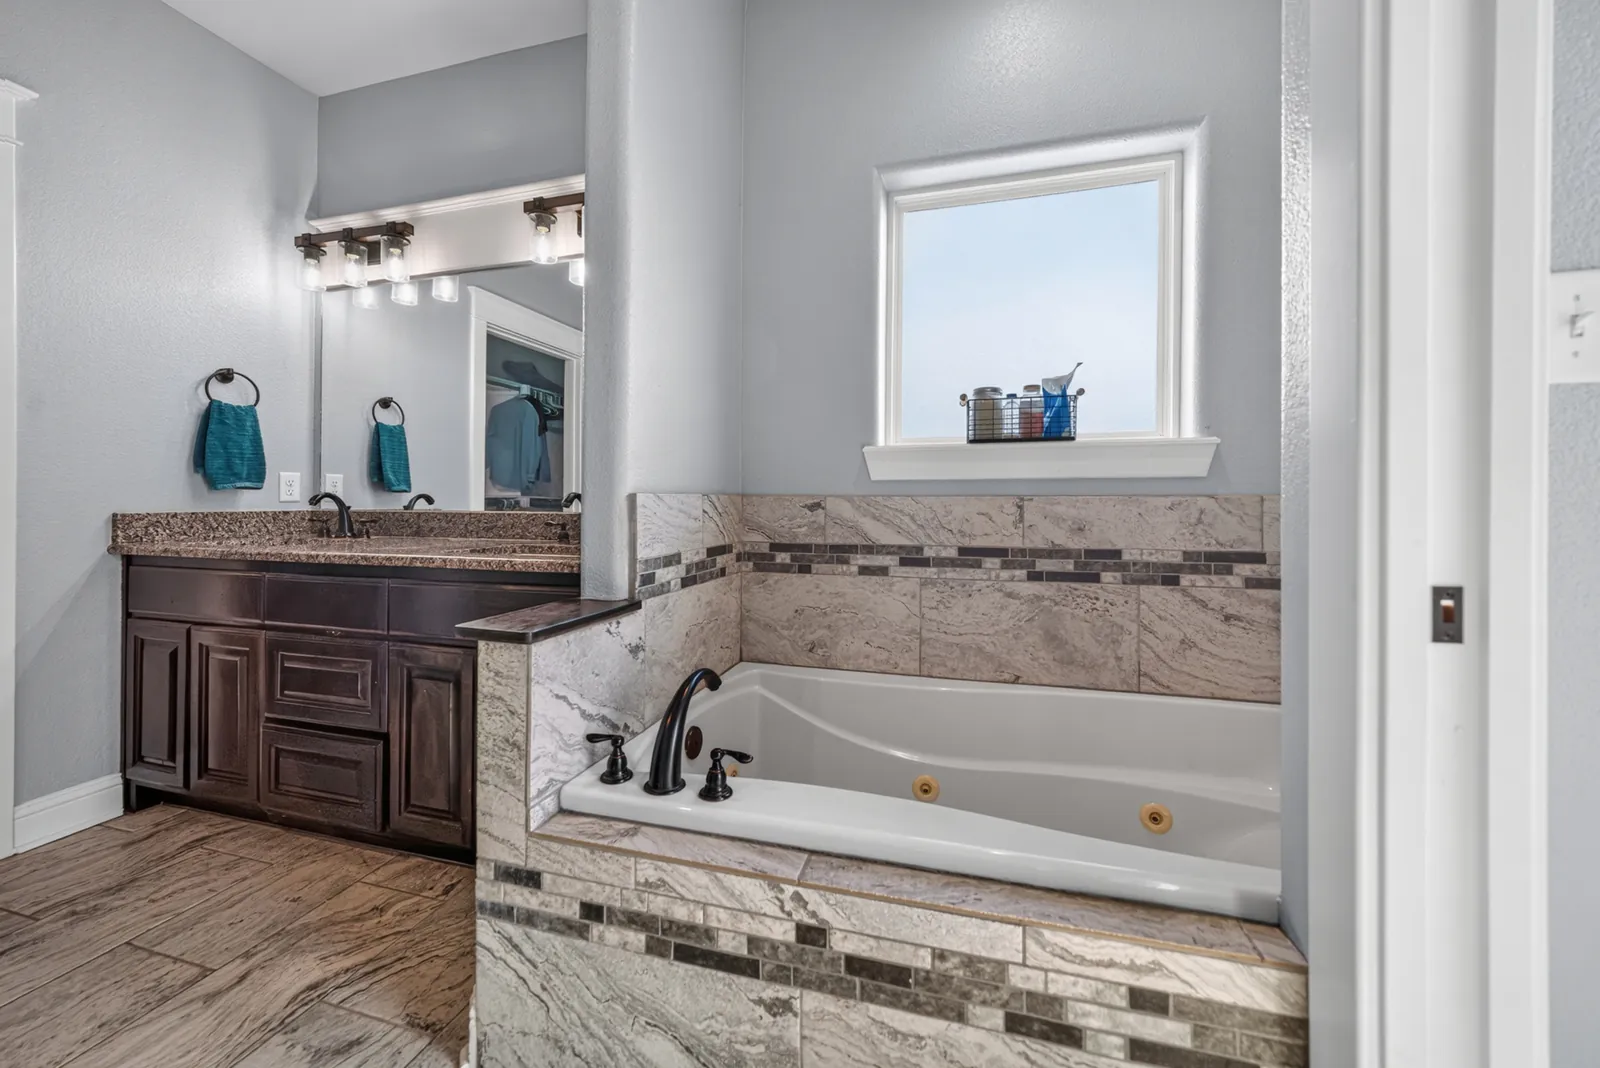
Primary bedroom with a tray ceiling, a ceiling fan, carpet, and windows on two walls. Primary bedroom with a tray ceiling and a doorway into the primary bathroom. Primary bathroom with a double granite vanity, dark wood cabinets, and a jetted soaking tub under a window. Primary bathroom jetted tub with a tile surround and a window above it. Primary bathroom with a long granite vanity, tile floors, and a tiled walk-in shower with a glass enclosure. Primary bathroom walk-in shower with a glass enclosure, with the walk-in closet through the doorway. Primary bathroom double sinks set in a granite vanity with dark wood cabinets. Primary walk-in closet with built-in shelving and double hanging rods.

Three More Bedrooms, a Full Bath, and a Half Bath

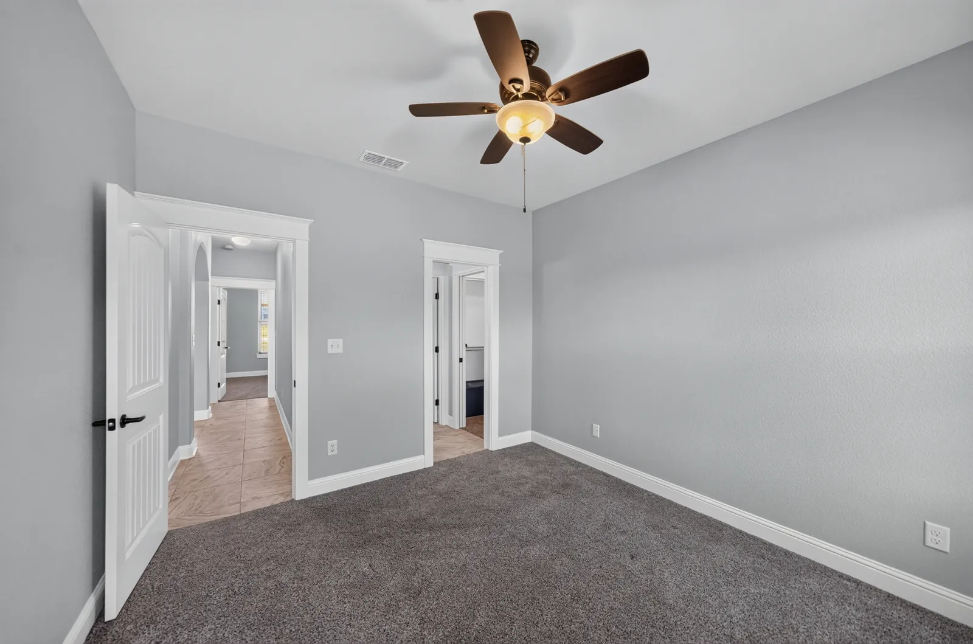
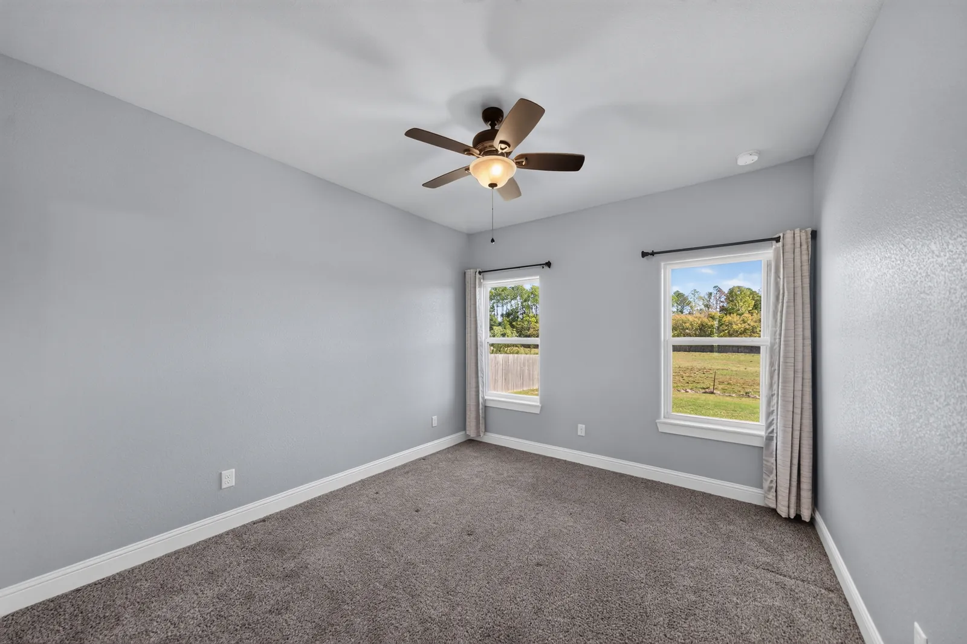
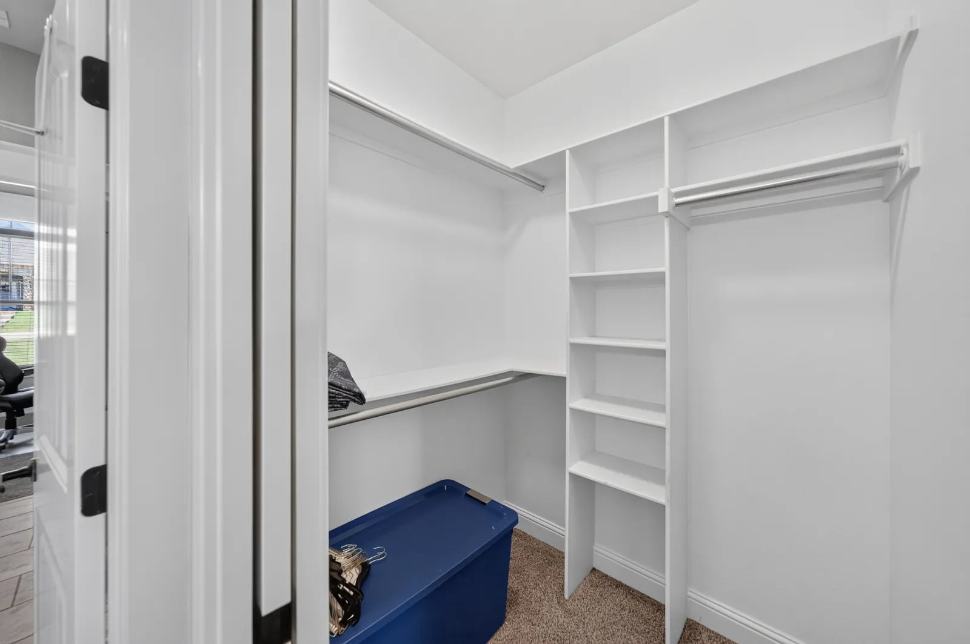
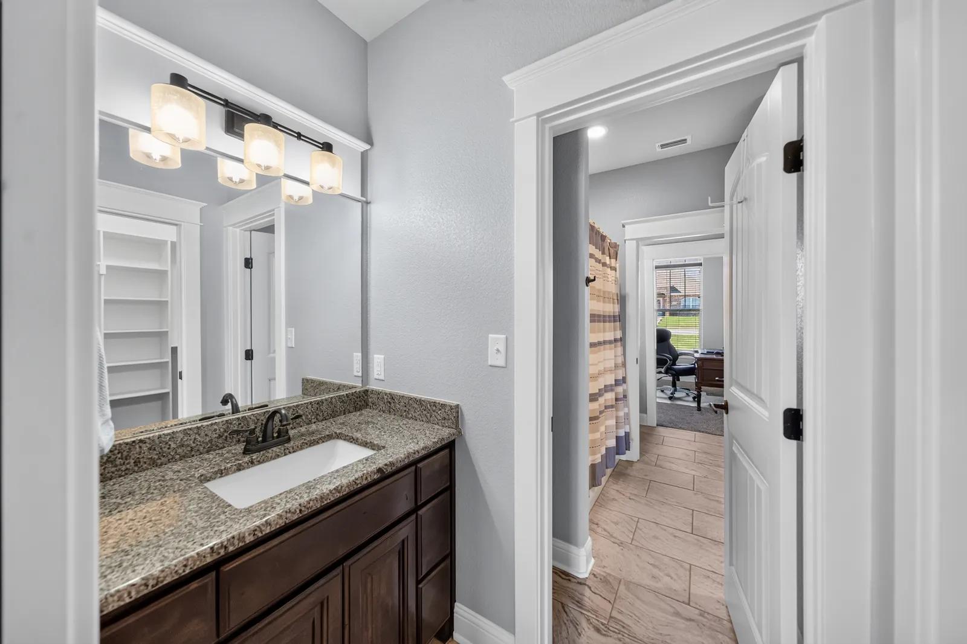
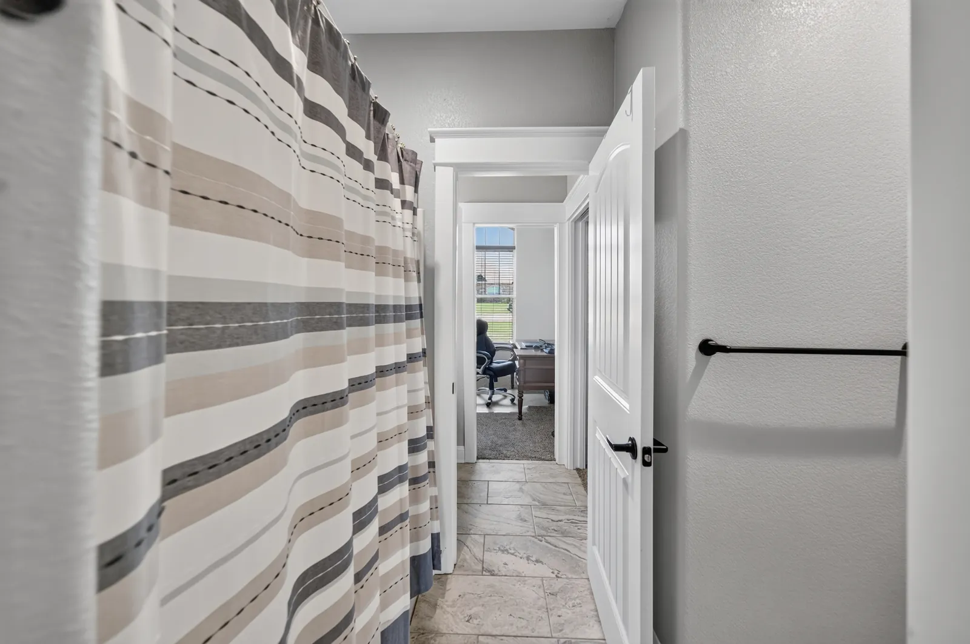
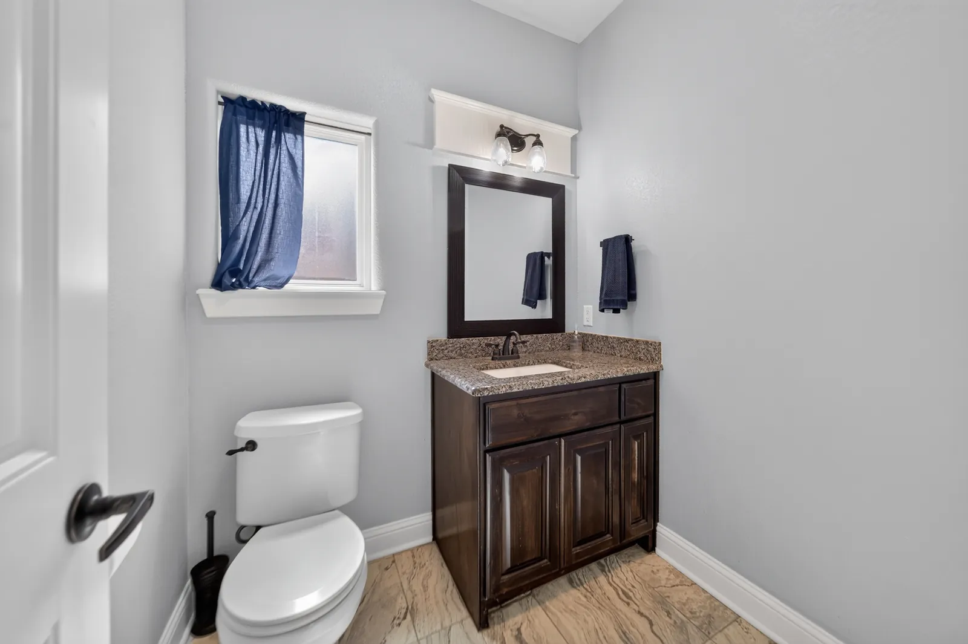
The other three bedrooms are carpeted with ceiling fans. One has a vaulted ceiling and an arched window, and it's set up as an office right now. Another is set up as a workout room. There's a full hall bath, plus a half bath for guests.
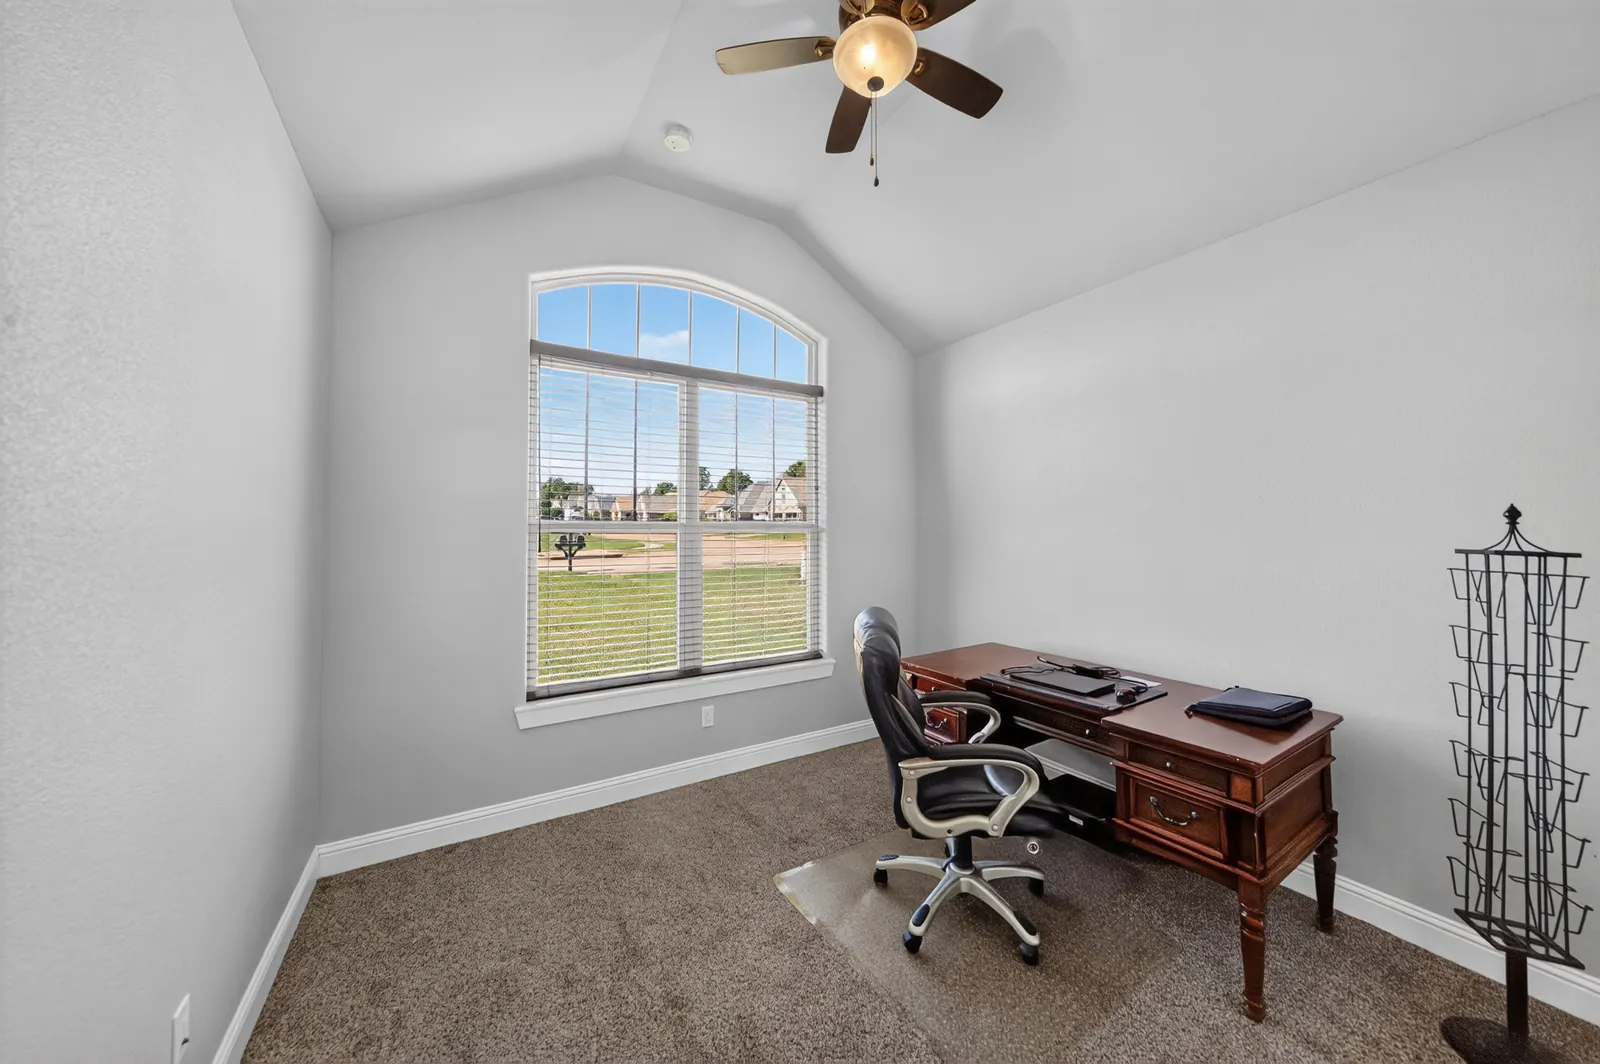
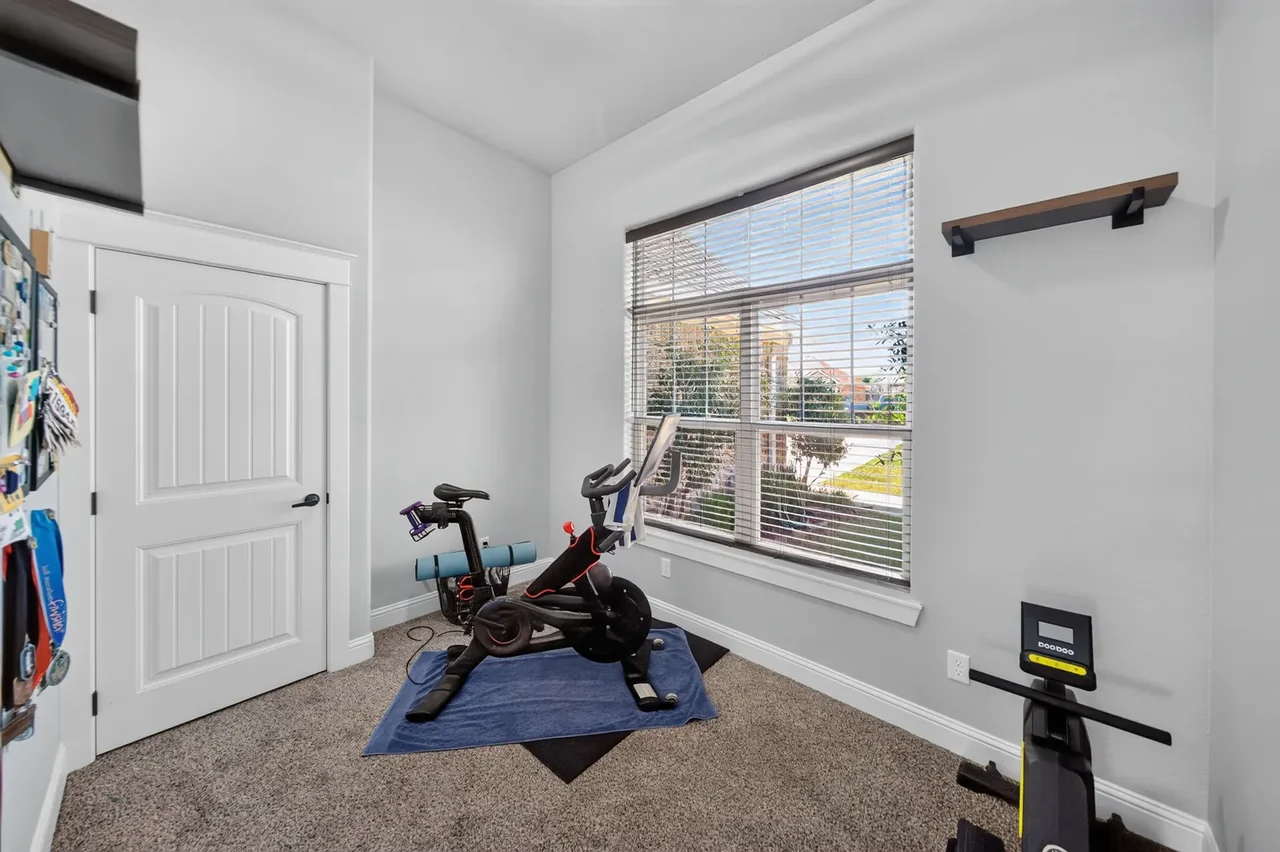
Bedroom set up as a home office, with a vaulted ceiling, a ceiling fan, and an arched window. Carpeted bedroom with a large front window, currently set up as an exercise room. Bedroom with carpet, a ceiling fan, and soft gray walls. Bedroom with carpet, a ceiling fan, and two windows facing the side yard. Walk-in closet with built-in shelving and hanging rods. Bathroom with a granite vanity, dark wood cabinets, and a vanity light bar. Bathroom with a tub and shower combination and tile floors. Bathroom with a granite-topped dark wood vanity, a window, and tile floors.

The Covered Patio and Backyard

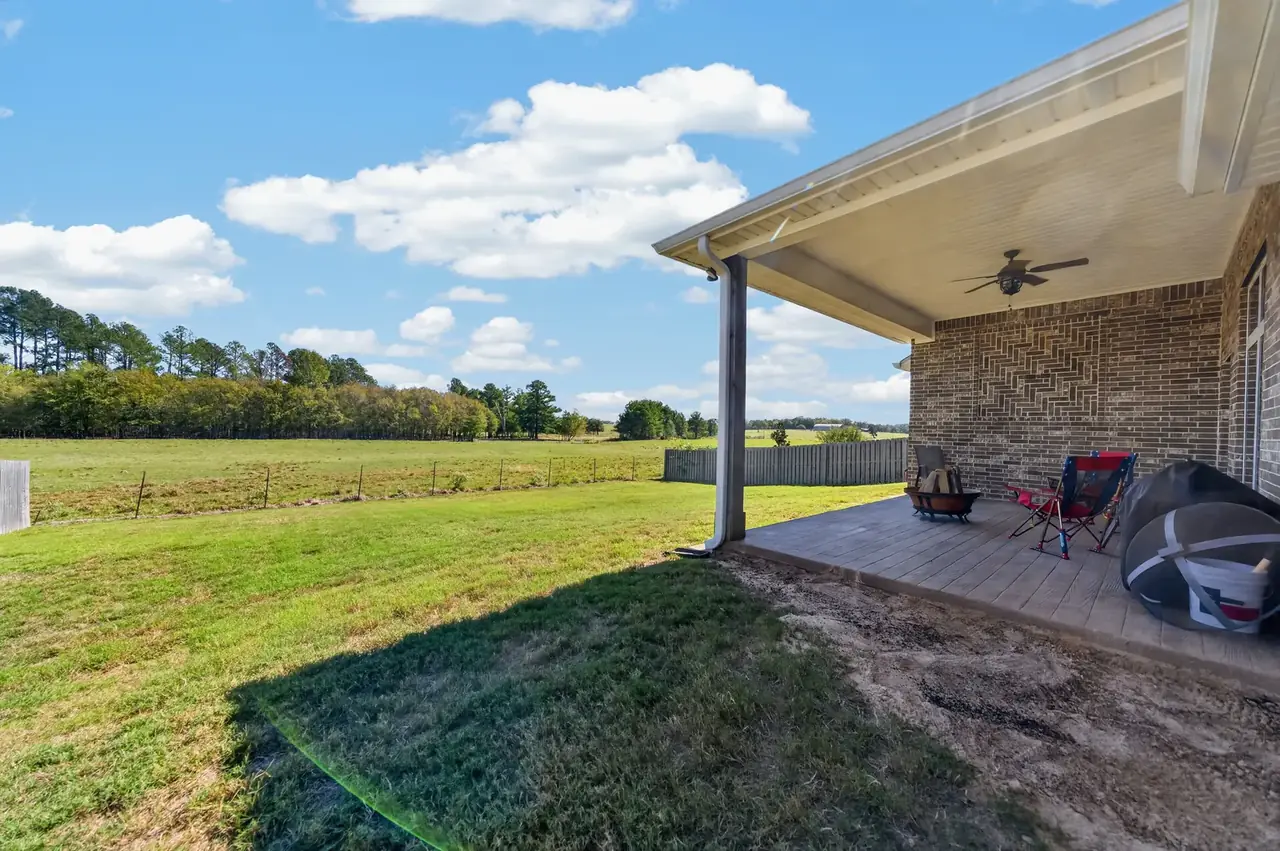
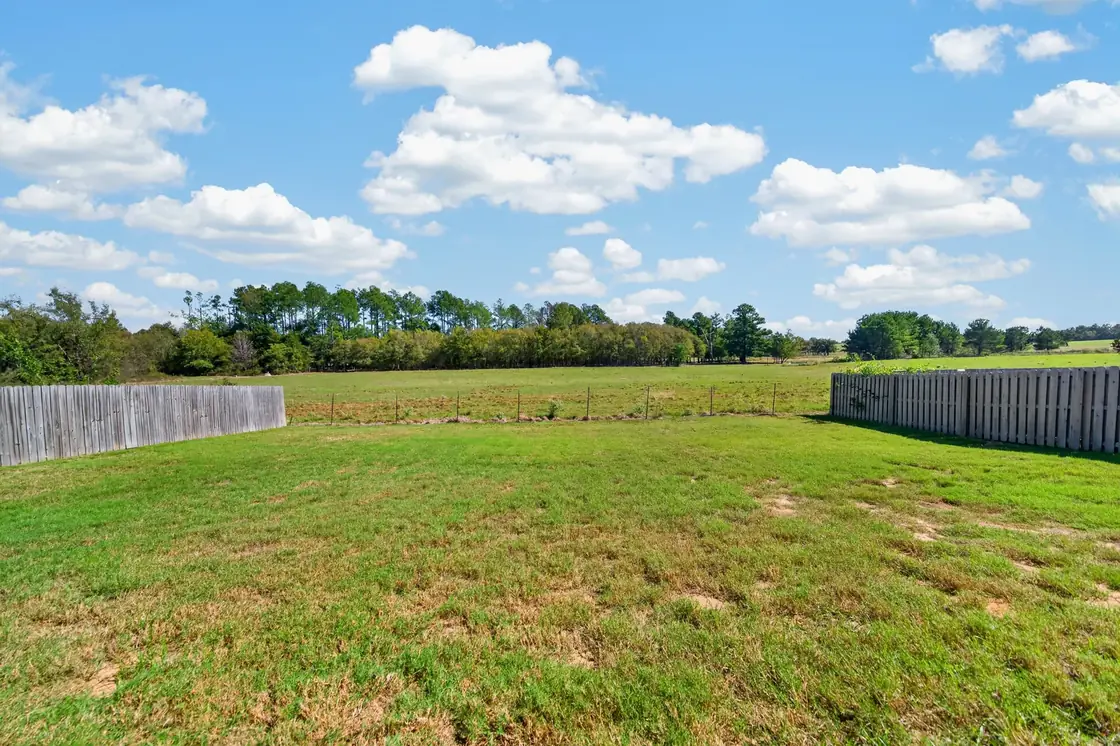
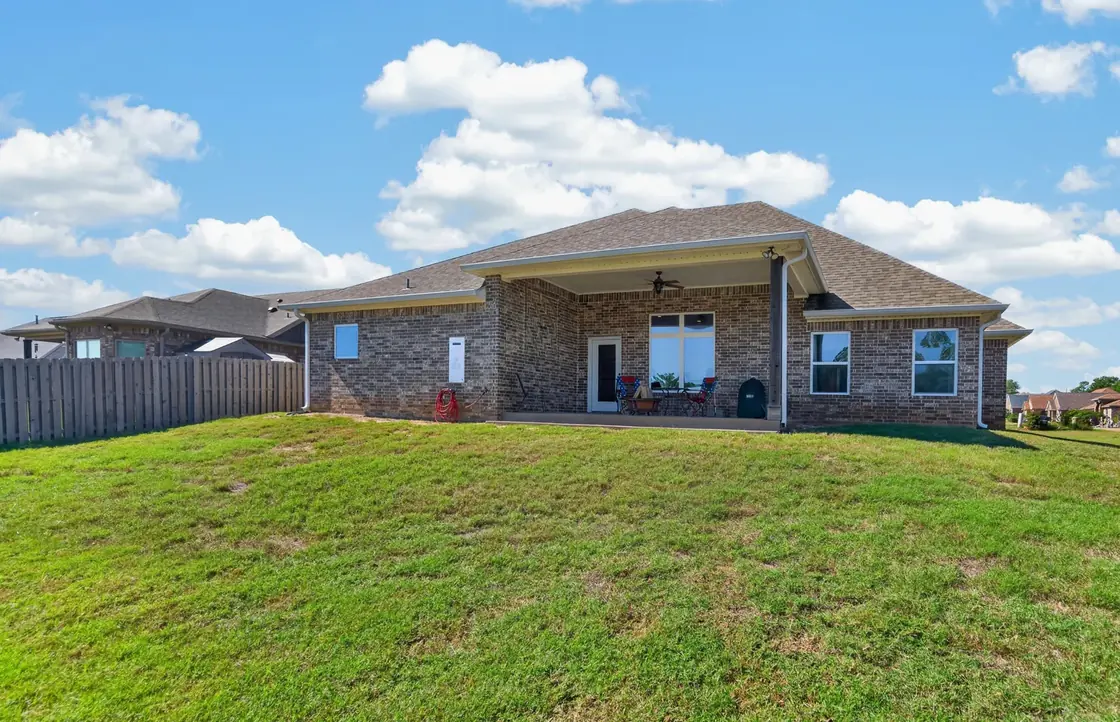
The back patio is covered, with a ceiling fan and a stamped concrete floor. The sides of the yard have wood privacy fencing, and the back is a wire pasture fence, allowing views of the neighboring pasture and pond.
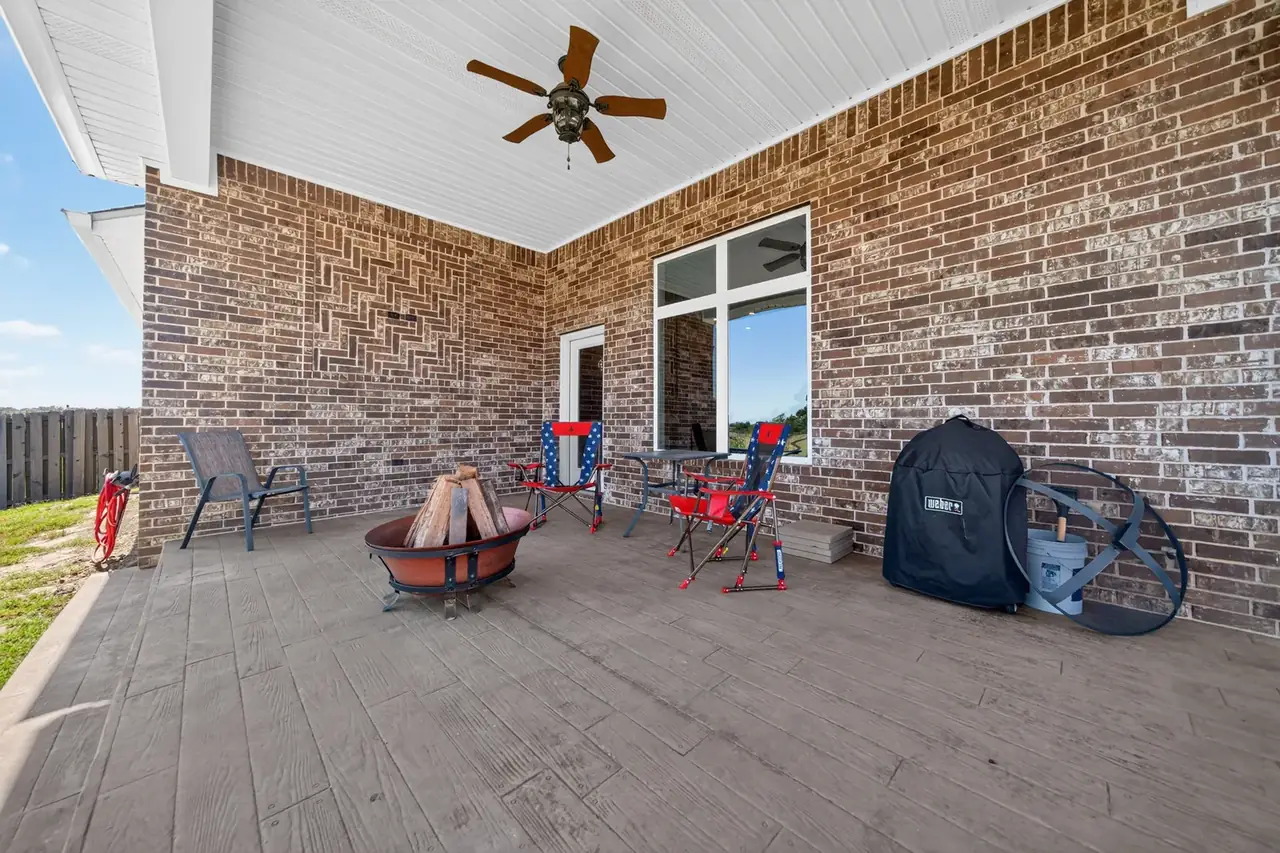
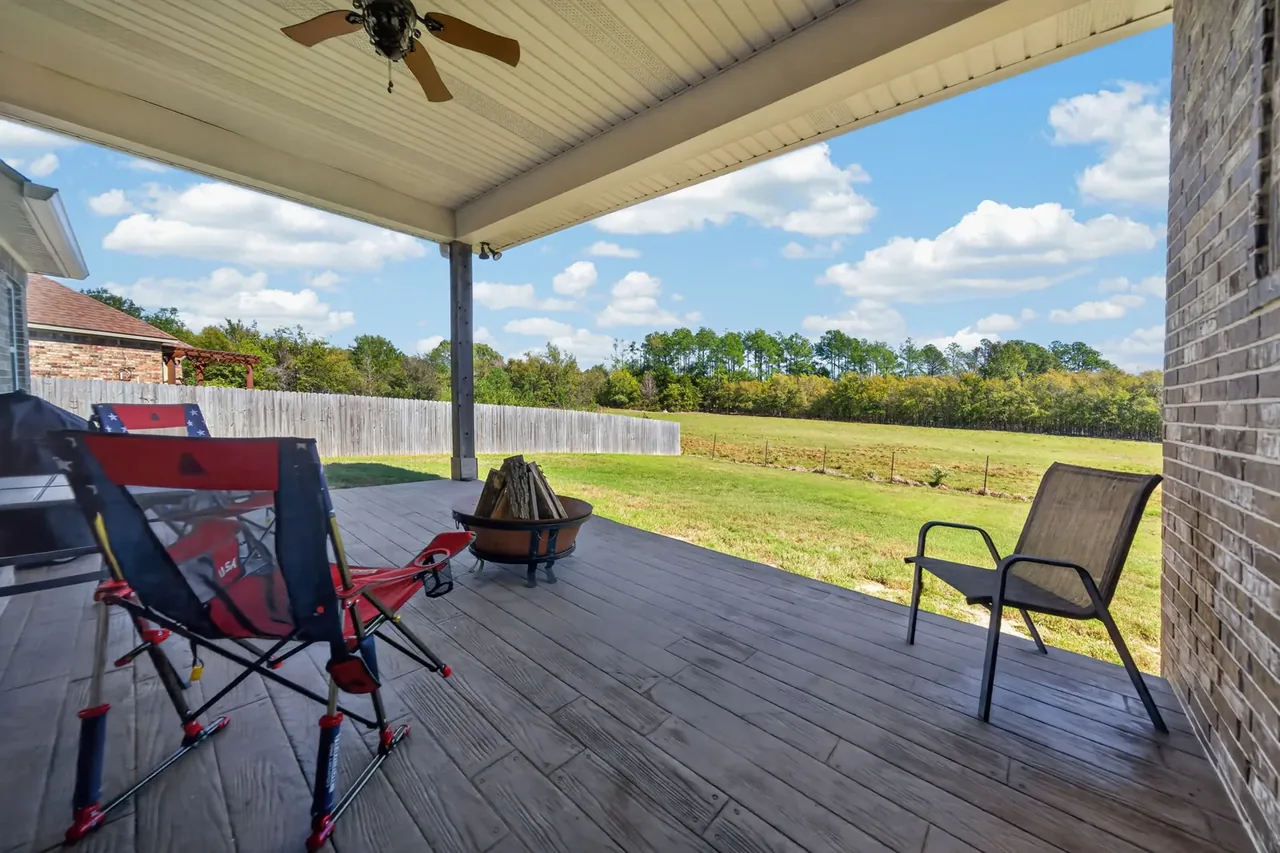
Covered back patio with a stamped concrete floor, a ceiling fan, and brick walls. Covered back patio with a ceiling fan, looking out over the backyard to open pasture and tree lines. Covered back patio with seating and a fire pit, looking out over the fenced backyard. Corner of the covered back patio with the open pasture behind the backyard. Backyard lawn with wood privacy fencing on the sides and open pasture beyond the back fence. Back of the brick home with a covered patio and a large grassy backyard.

Discover Lindale

Lindale sits just north of Tyler along I-20, and there's more going on here than you'd expect from a town this size. Downtown, the old water tower still has LINDALE painted across the top. The Cannery on Cannery Row has restaurants, shops, and live music, including Texas Music City Grill & Smokehouse. Lindale is Miranda Lambert's hometown, and her boutique, the Pink Pistol, is part of the Cannery. For another day outside, Darden Harvest Park has walking trails, a playground, and a dog park. For events and things to do around town, the official Visit Lindale site is a good place to start.
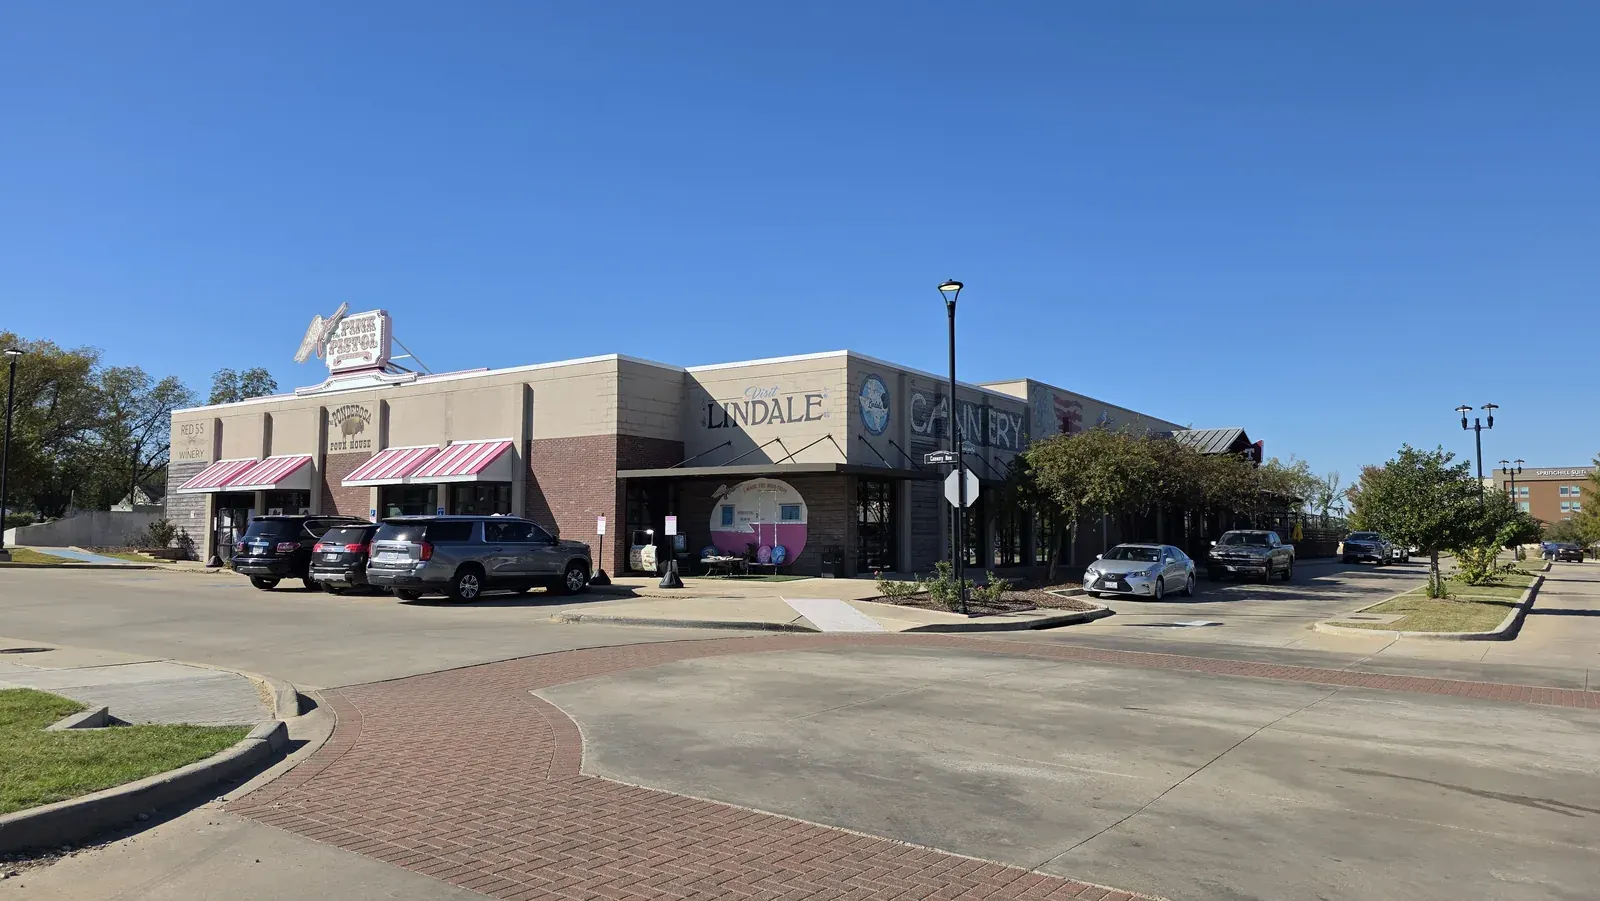

The Cannery on Cannery Row in Lindale, Texas, with the Pink Pistol sign on the roof.
The Cannery on Cannery Row, Lindale TX
The white Lindale water tower standing over a historic downtown building in Lindale, Texas.
Lindale Water Tower
Neon TXM arrow sign for Texas Music City Grill and Smokehouse at the Cannery in Lindale, Texas.
Texas Music City Grill & Smokehouse Sign, Lindale TX

Where It Is

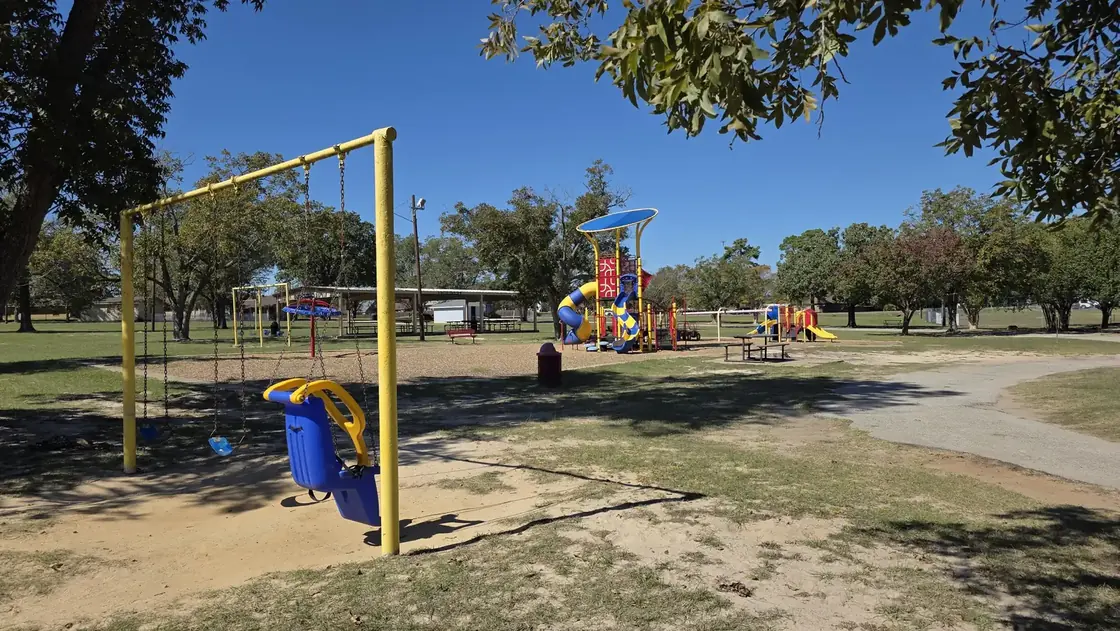
Pool Park is about six-tenths of a mile from the house, roughly a two-minute drive, and a paved walking trail winds through the back of the neighborhood in that direction. The park has a playground, baseball fields, soccer practice areas, and picnic facilities.

Tyler is close, too. Downtown Tyler is about 14 miles away, around 22 minutes to the square, for work, shopping, or a doctor's appointment. Dallas is about 87 miles, roughly an hour and 20 minutes to downtown.

Drive times are approximate, measured with Google Maps in October 2026, and will vary with traffic.
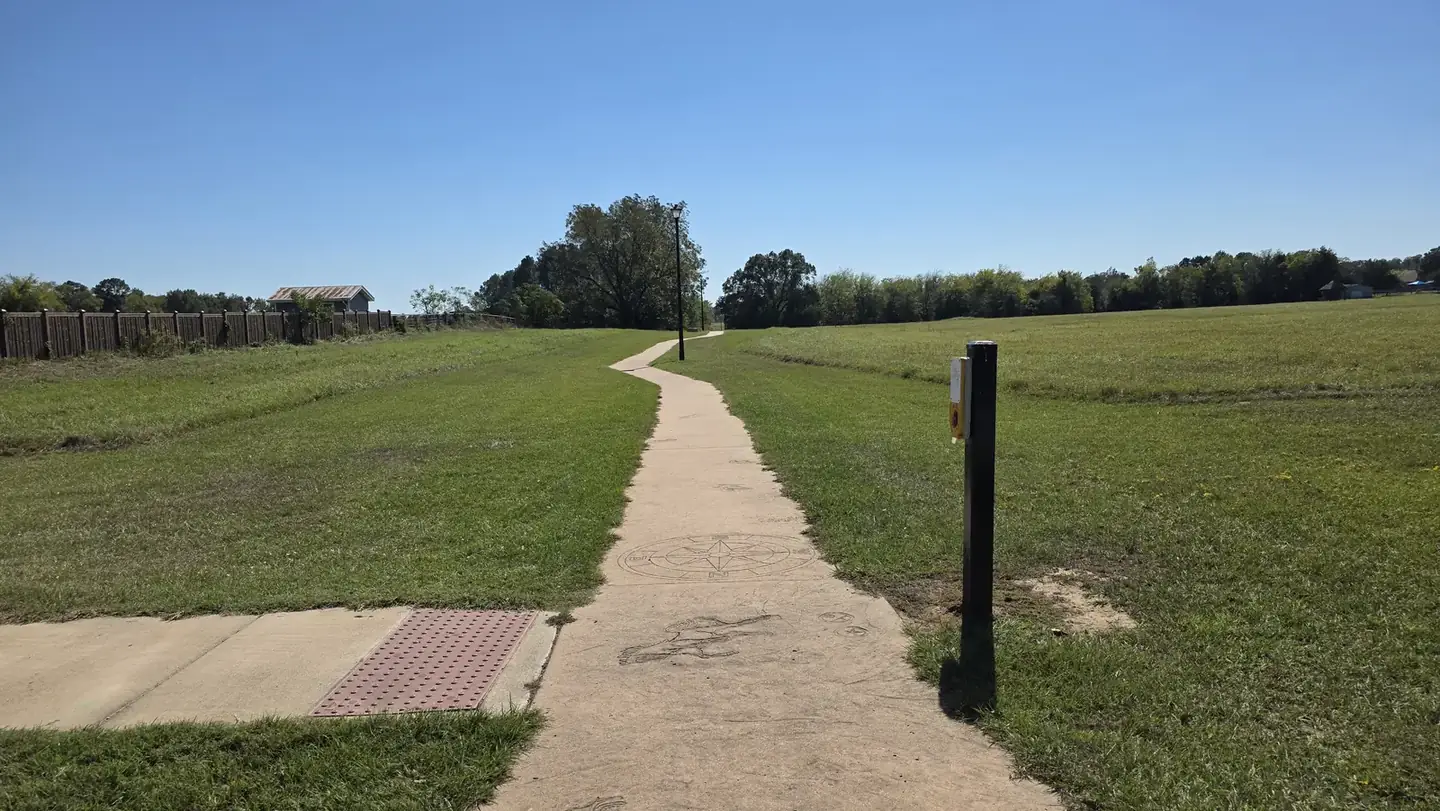
Paved walking trail with stamped designs running through the back of the Ruby Trails neighborhood toward Pool Park in Lindale, Texas.
Ruby Trails Neighborhood Walking Trail
Playground with swings, a play structure, and a covered pavilion at Pool Park in Lindale, Texas.
Pool Park Playground, Lindale TX

Questions Buyers Ask About 1513 White Bear Trail

Four bedrooms, two full baths, and one half bath.
1513 White Bear Trail is zoned to Lindale ISD. School zones can change, so buyers should confirm with the district.
No. There's no HOA in Ruby Trails. Buyers should still review any recorded deed restrictions for the subdivision.
Open pasture and a pond. That land is privately owned and isn't part of this property, so its future use isn't guaranteed.
It was built in 2017 and has about 1,865 square feet of living space.
About 22 minutes (14.3 miles) to downtown Tyler and about 1 hour 20 minutes (86.9 miles) to downtown Dallas, per Google Maps in October 2026. Times vary with traffic.
Pool Park is about 0.6 miles away, roughly a two-minute drive, with a playground, baseball fields, soccer practice areas, and picnic facilities. A paved walking trail through the back of the neighborhood heads in that direction.
Charlene Hall, GRI, REALTOR® with Palestine Realty. Call or text her at 903-724-2338 to schedule a tour, or use the form on this page.
Listing Disclaimer: All information is deemed reliable but not guaranteed. Buyers should independently verify all details, including square footage, school zoning, and deed restrictions. Views of neighboring land are not guaranteed. Drive times are approximate. Photos may be digitally enhanced, including sky replacement and a virtual twilight image.

Come See It

Photos only show so much. If this one caught your eye, come walk through it with me and stand on that back patio for a minute. Text me at 903-724-2338, and we'll find a time.

Thinking about selling your East Texas home? See how I market properties.

Charlene Hall, GRI, East TX REALTOR® in Palestine, Texas.

Charlene Hall, GRI · REALTOR®

I've called Lake Palestine home for more than 20 years, and I've been a REALTOR® for 12+ years, selling waterfront homes, lake lots, and everything in between. 2021 REALTOR® of the Year, Palestine Association of REALTORS®.