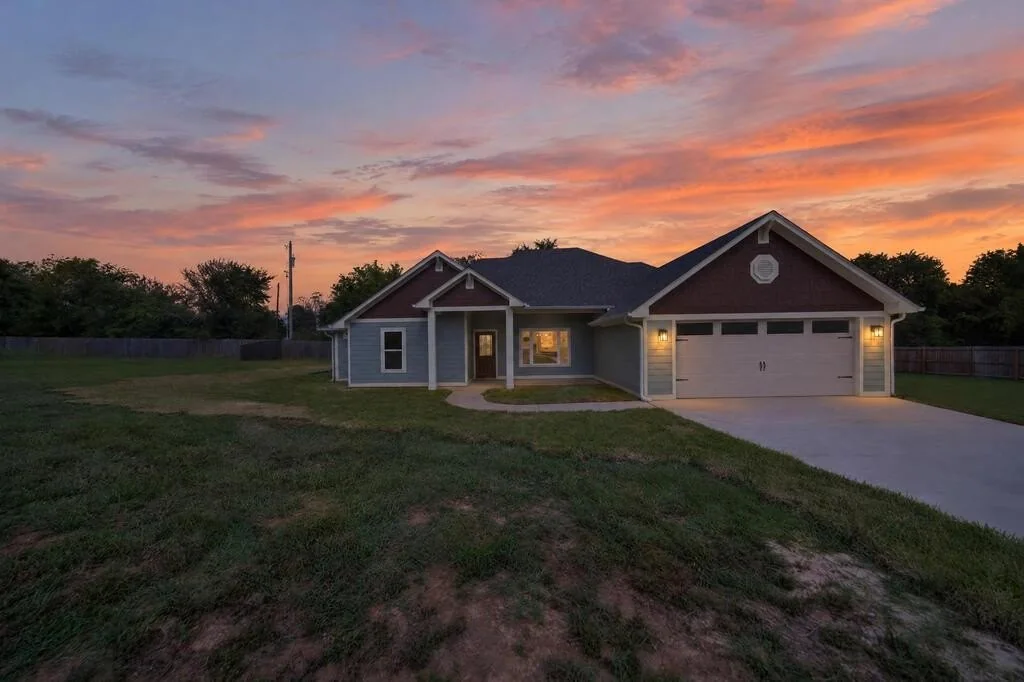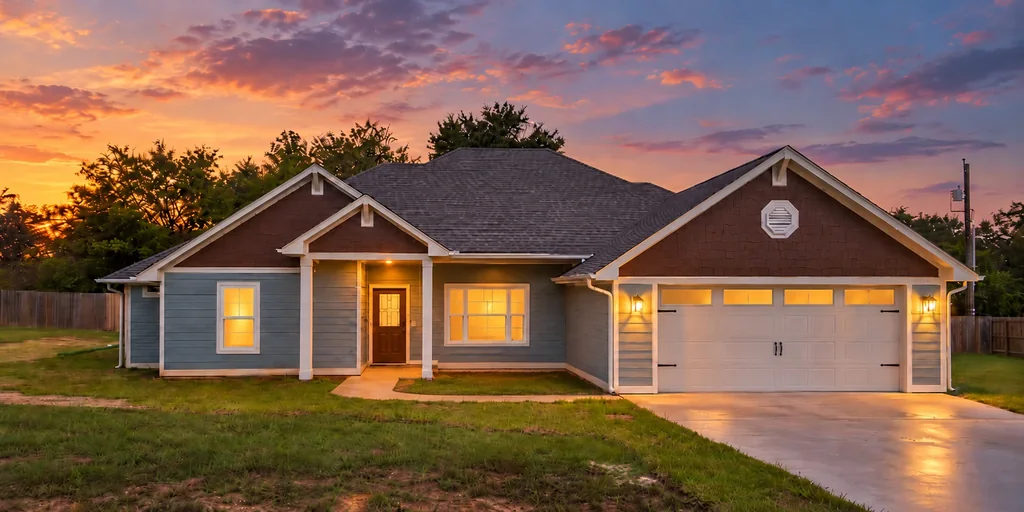
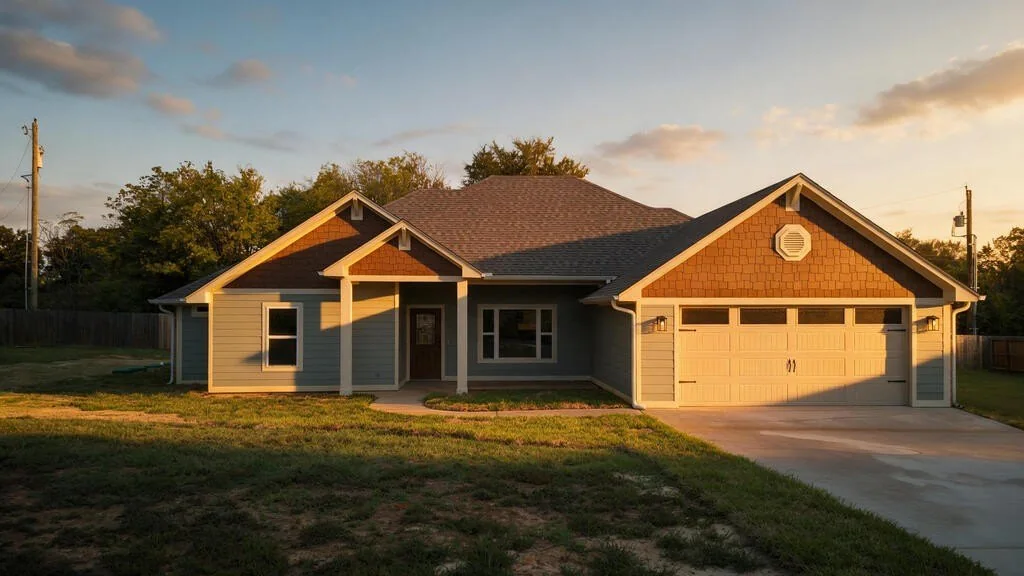
Front of the new home at 281 ACR 308 in Frankston, TX, at twilight with the lights on. For Sale

281 ACR 308, Frankston, TX: New Construction Near Lake Palestine

281 ACR 308, Frankston, TX 75763

Listed at $329,000

3 Beds · 2 Baths · 1,575 Sq Ft · About 0.50 Acre · 2-Car Garage

Brand-new construction on about half an acre near the south end of Lake Palestine, close to the Deep End public boat ramp.

Price
$329,000
Built
2026, new construction
Bedrooms / Baths
3 bed / 2 full baths
Size
1,575 sq ft
Lot
About 0.50 acre
Garage
Attached 2-car
Schools
Frankston ISD
HOA
None listed
Deed restrictions
Yes, including no mobile homes
Lake access
Near the Deep End public boat ramp. This home is not on the water.

Want to See 281 ACR 308?

Send Charlene a note, or text her at 903-724-2338, and she'll set up a time to walk through the house with you.

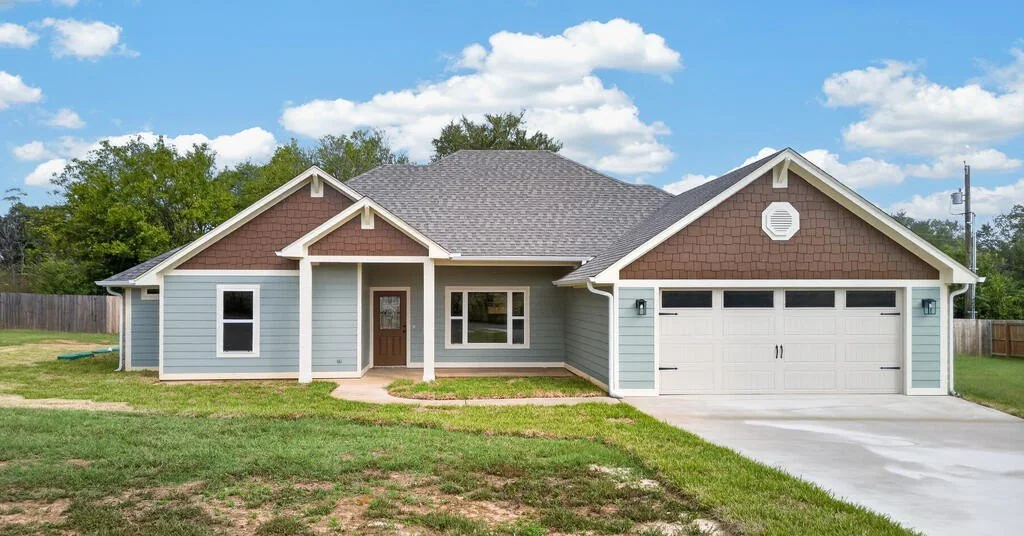
281 ACR 308 is new construction near Lake Palestine: a single-story home in Frankston, TX, built in 2026 and listed at $329,000. It has 3 bedrooms, 2 full baths and 1,575 square feet on about half an acre, with an attached two-car garage and a covered back porch.

It isn't on the water. What it has is the lake close by. The Deep End public boat ramp sits at the west end of the dam near the south end of Lake Palestine, so getting a boat in doesn't take much planning. For buyers who want lake life without needing a waterfront lot, this one is worth a look.

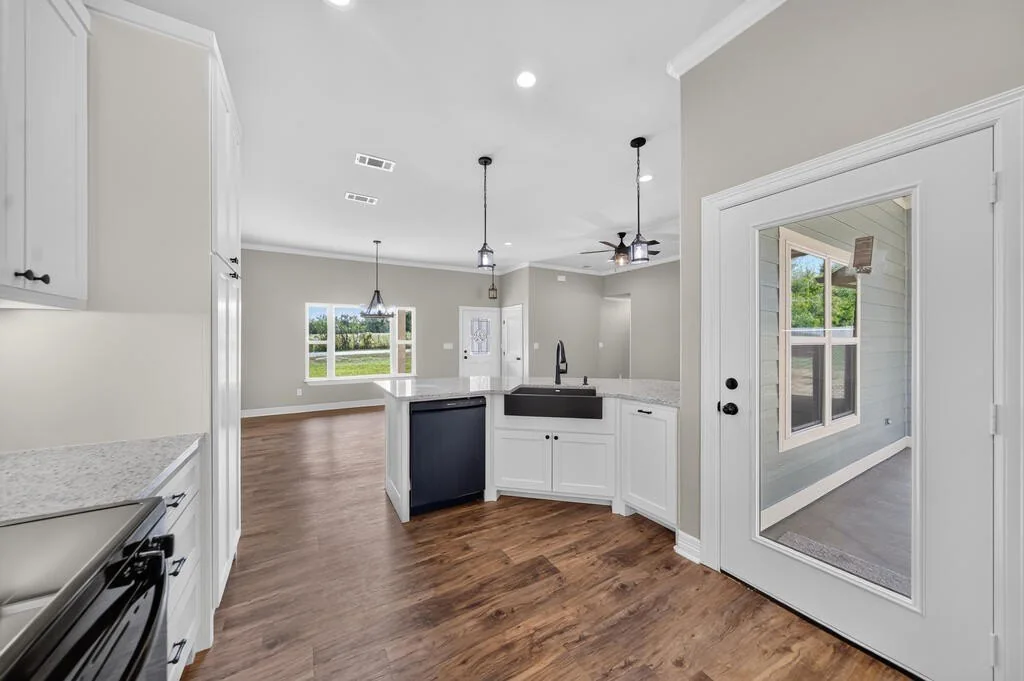
Inside, the kitchen, dining and living area share one open room under a raised ceiling, and the bedrooms are split for privacy. The finish work stands out on a walk-through: granite counters, soft-close cabinets, pull-out pantry drawers and a black farmhouse-style sink.

A Quick Look

Tap any photo to see it full size.
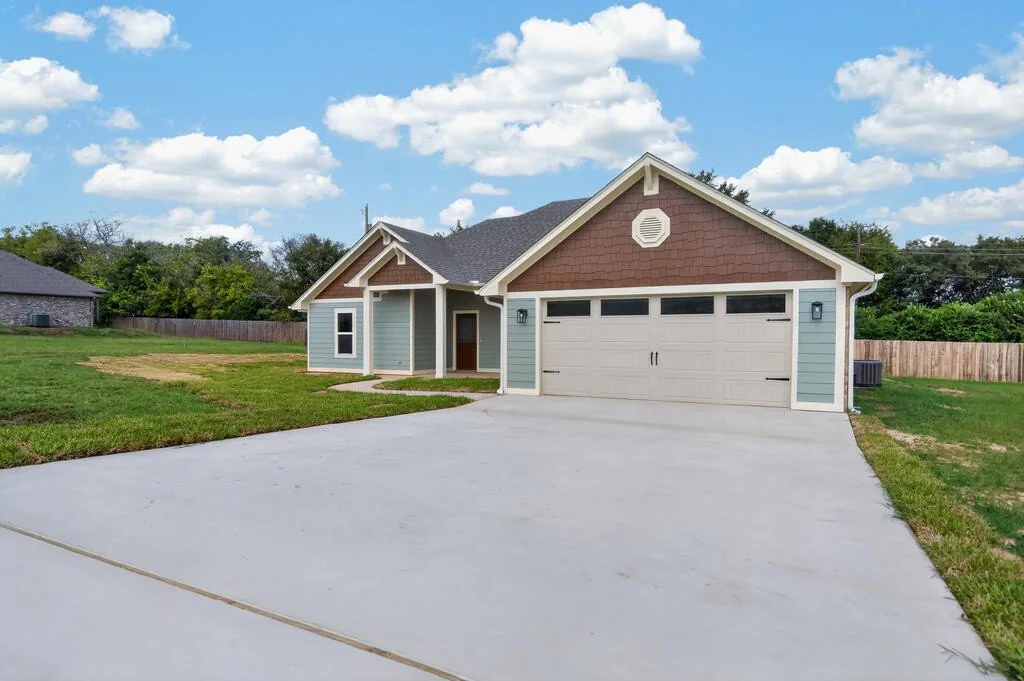
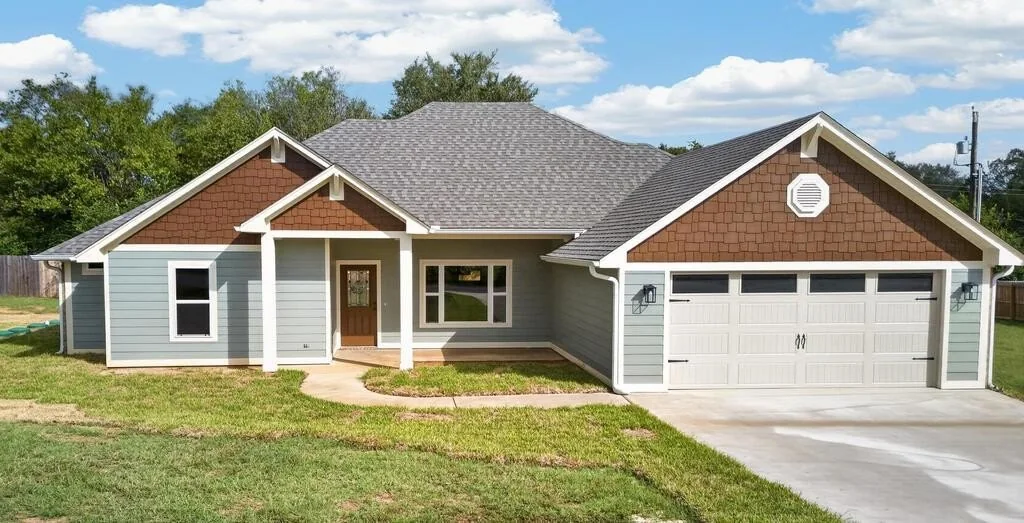
Front of 281 ACR 308 seen from the wide concrete driveway. Kitchen seen across the granite peninsula and sink, with white cabinets and black appliances, at 281 ACR 308. Dining area with a round iron chandelier and wall paneling, open to the kitchen at 281 ACR 308. Walk-in shower with a black-framed glass door, with the tub beyond, at 281 ACR 308. Covered back porch looking out to the backyard at 281 ACR 308. Aerial view of the lot and surrounding area at 281 ACR 308, with Lake Palestine in the distance.

See All 40 Photos

Close to the Water Without Being Waterfront

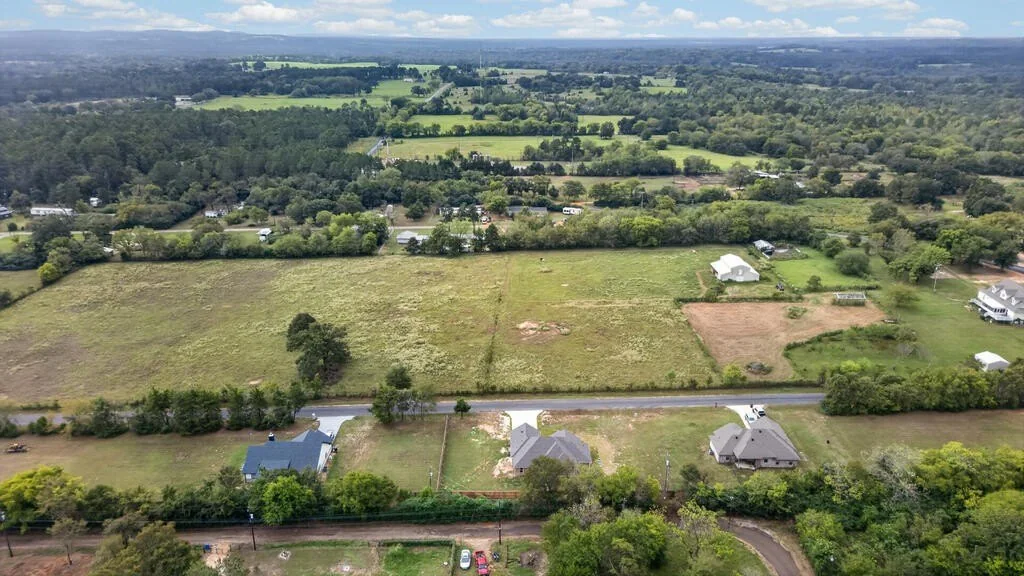
281 ACR 308 is not a waterfront home. It's near the south end of Lake Palestine, on the Frankston side, close to Blackburn Crossing Dam.

The Deep End Public Ramp is at the west end of the dam. Texas Parks and Wildlife lists it as a two-lane public ramp that handles boats of all sizes, with no launch fee, open all year.

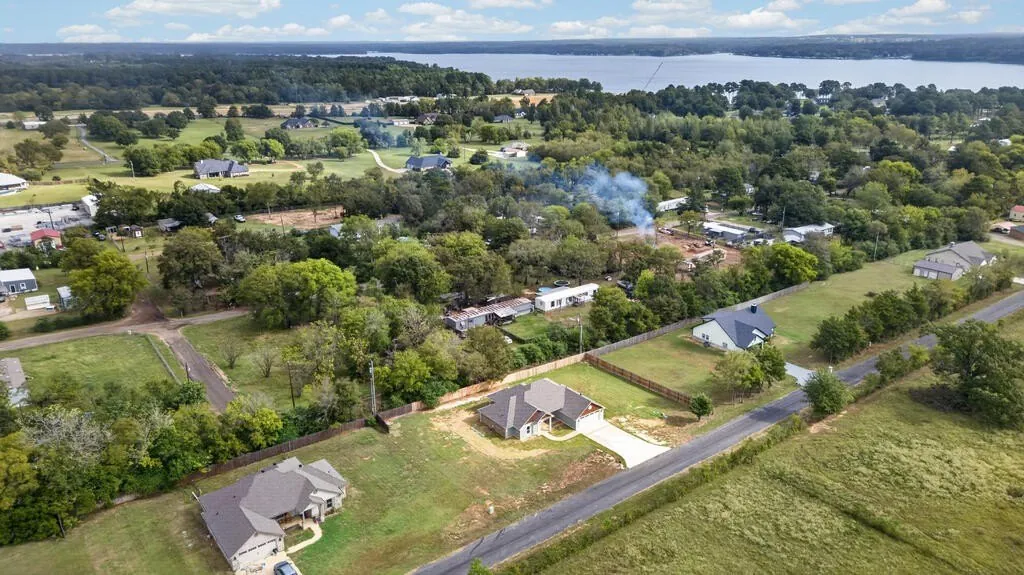
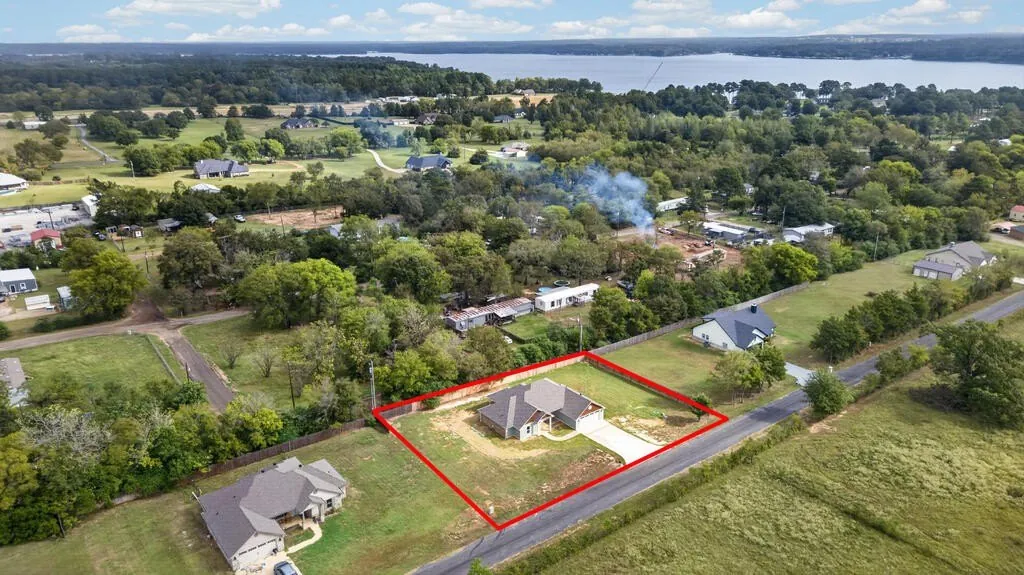
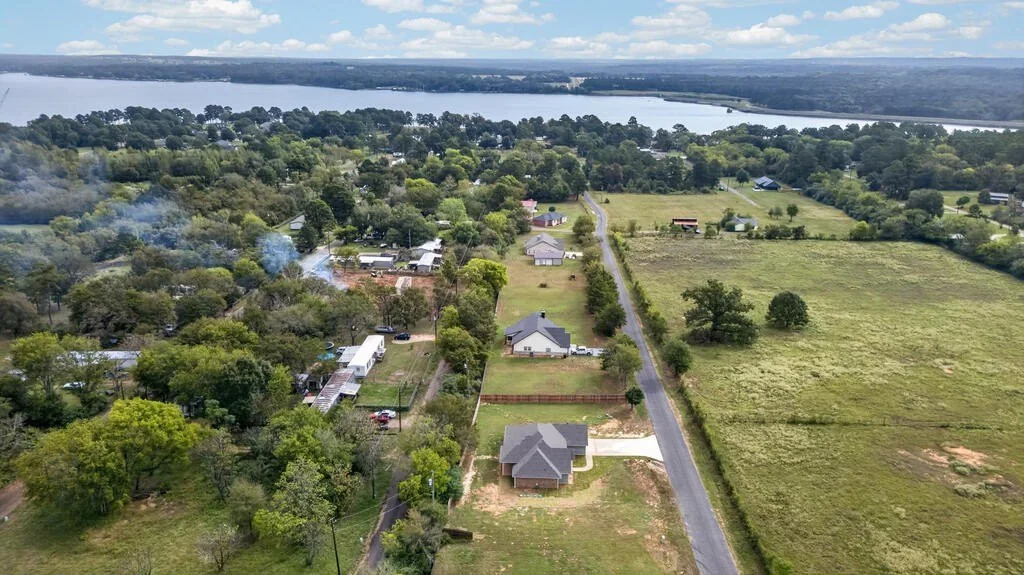
The aerial photos show the lake in the distance. That shows where the house sits in relation to the lake, not a view from the house itself.

Aerial view of the lot and surrounding area at 281 ACR 308, with Lake Palestine in the distance.
Aerial view of 281 ACR 308 with an approximate red lot outline and Lake Palestine in the distance.
The red outline is an approximate graphic, not a survey.
Aerial view along the county road near 281 ACR 308 with Lake Palestine in the distance.

Open Living Designed for Everyday Life

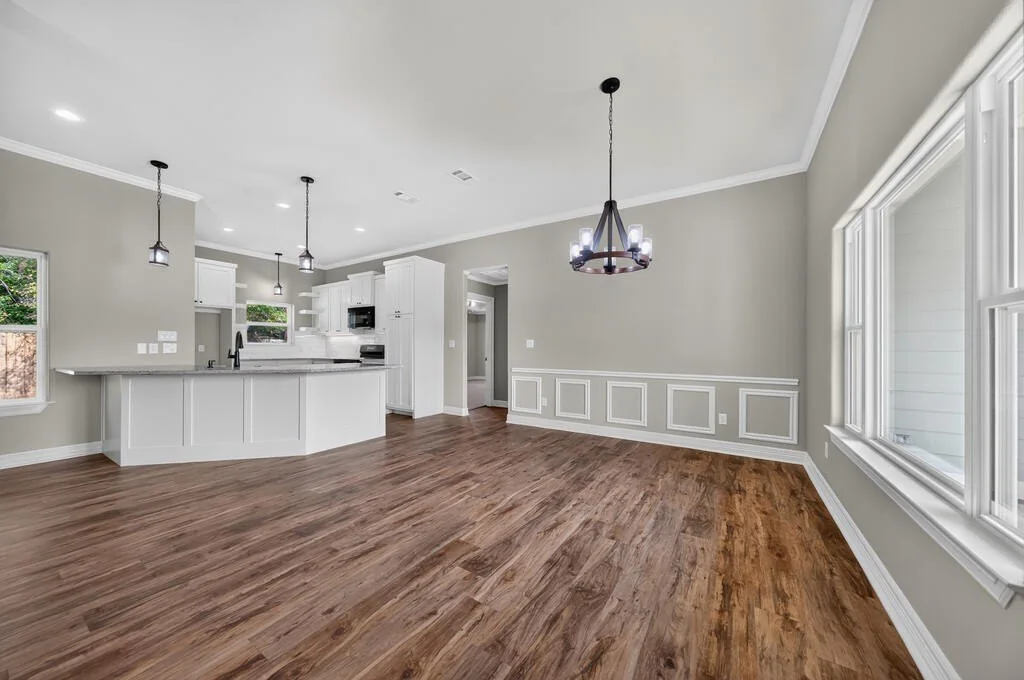
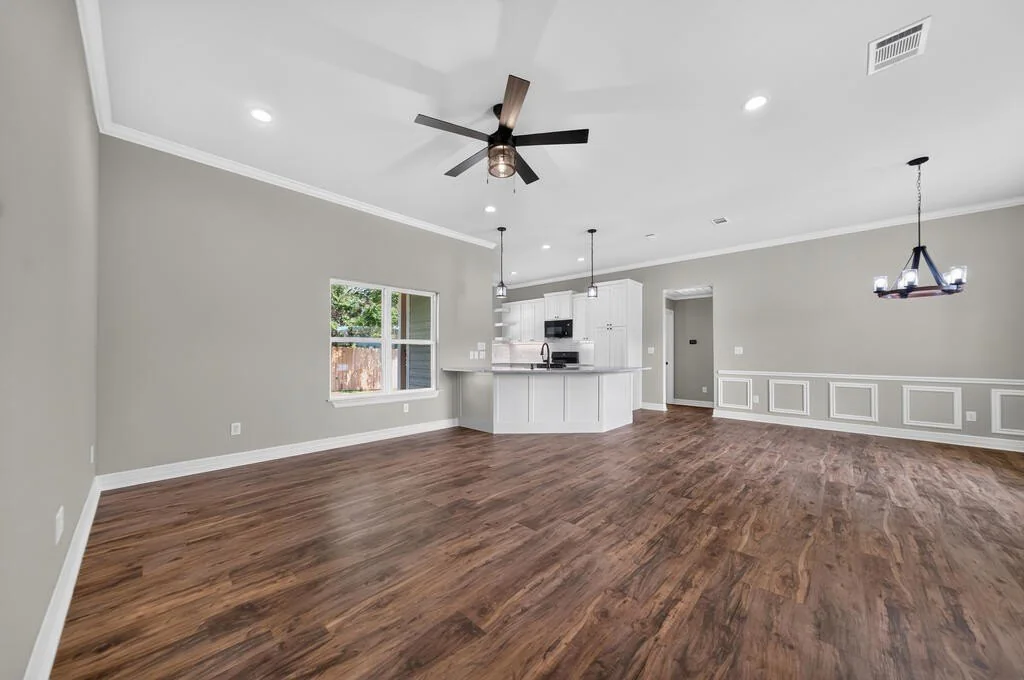
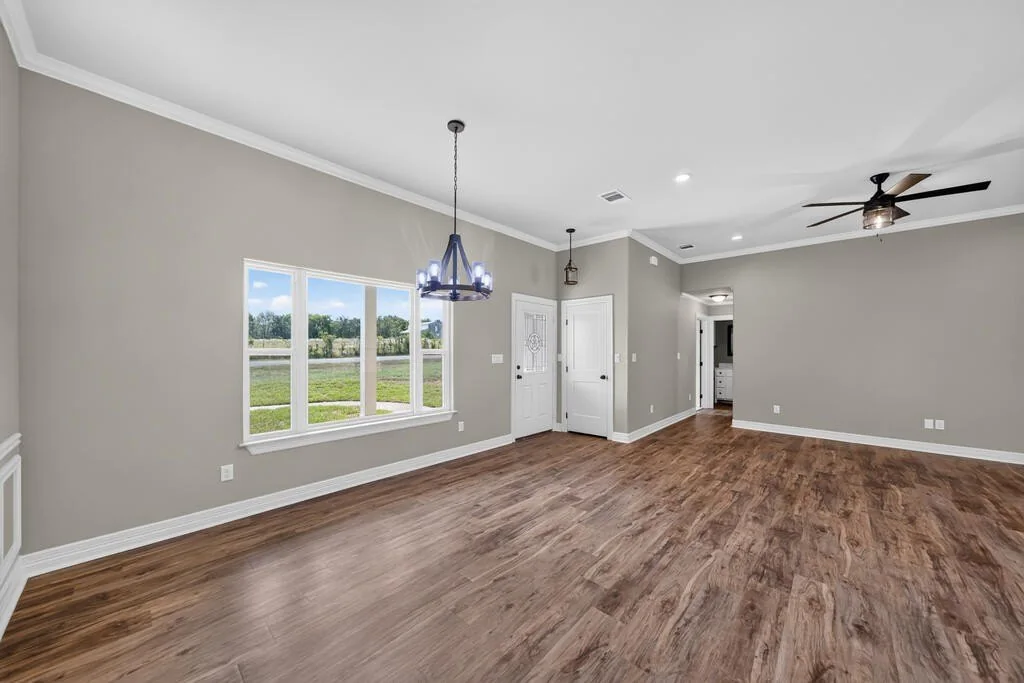
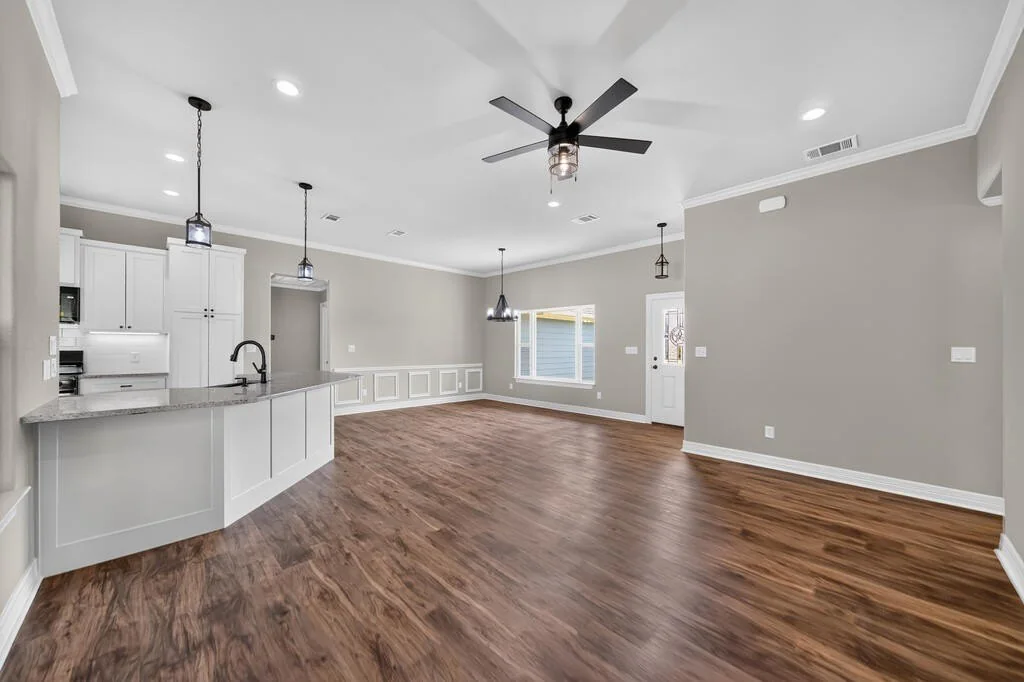
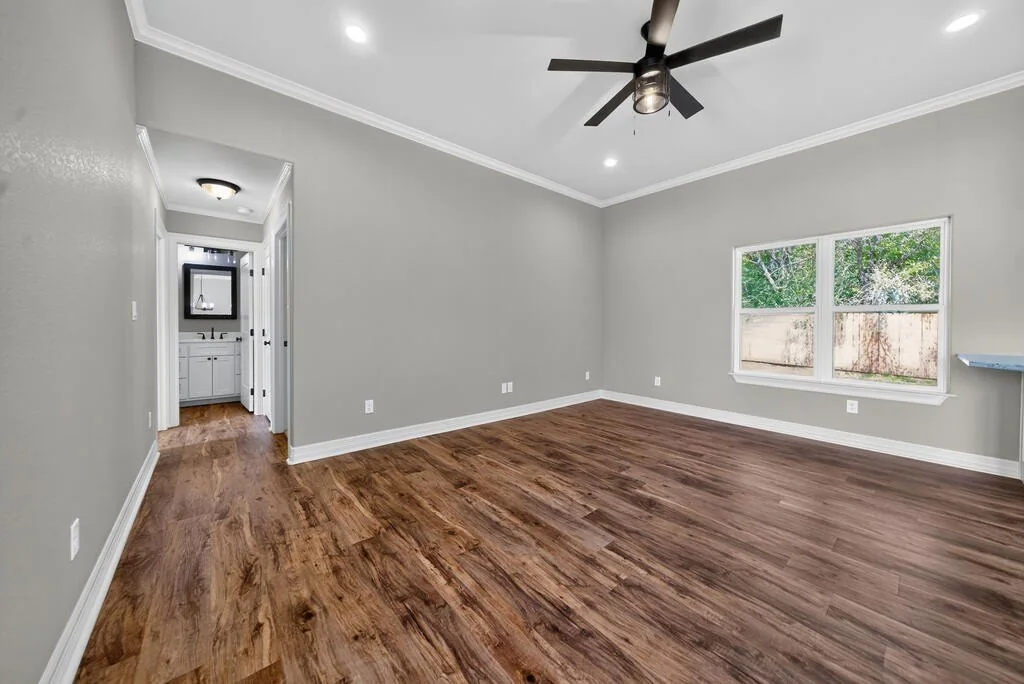
The kitchen, dining and living spaces run together as one open room, with a raised ceiling over the living area and plank flooring throughout. Picture-frame wall paneling dresses up the dining side, and a big front window brings in plenty of light.

The layout is a split-bedroom plan, with the primary bedroom set apart from the other two, so the open middle works as the shared space.

Open living and dining area with a ceiling fan and wood-look plank floors at 281 ACR 308.

Kitchen Details That Stand Out

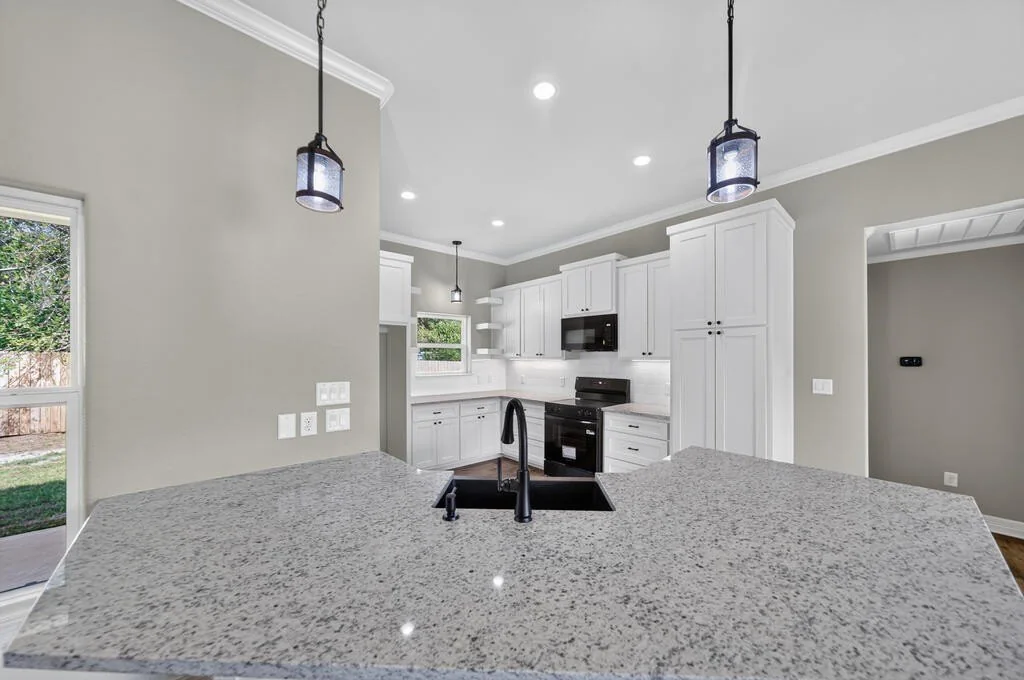
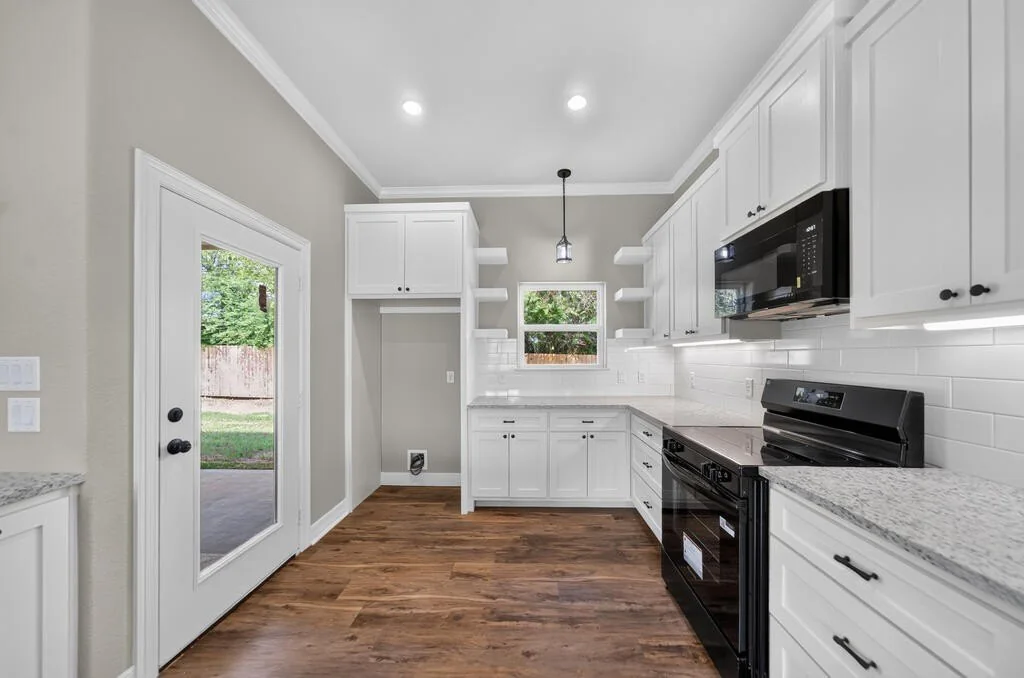
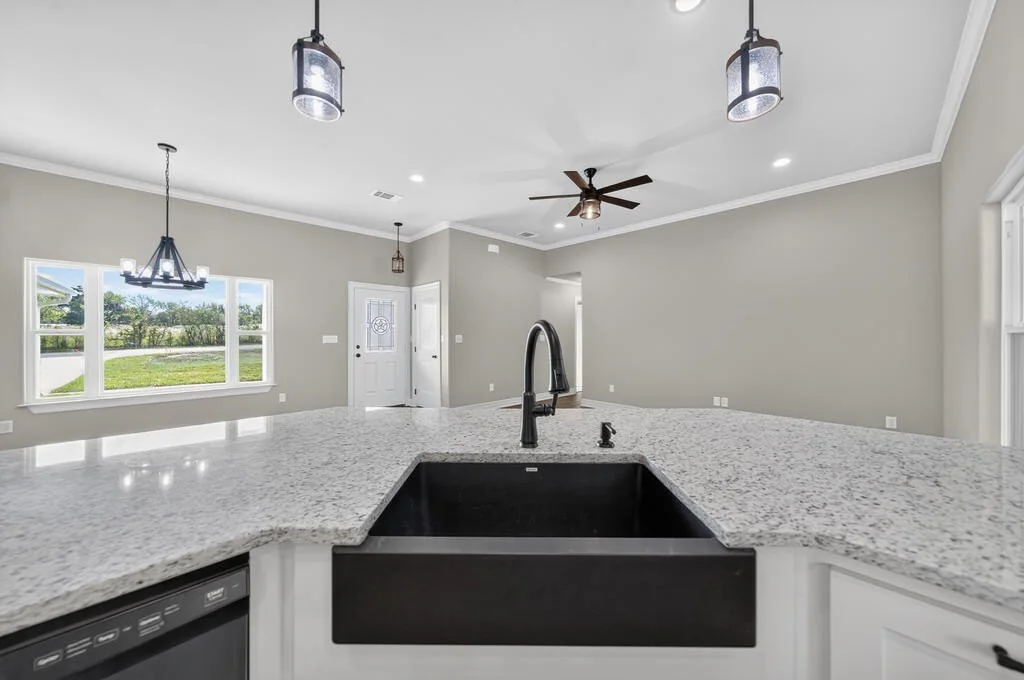
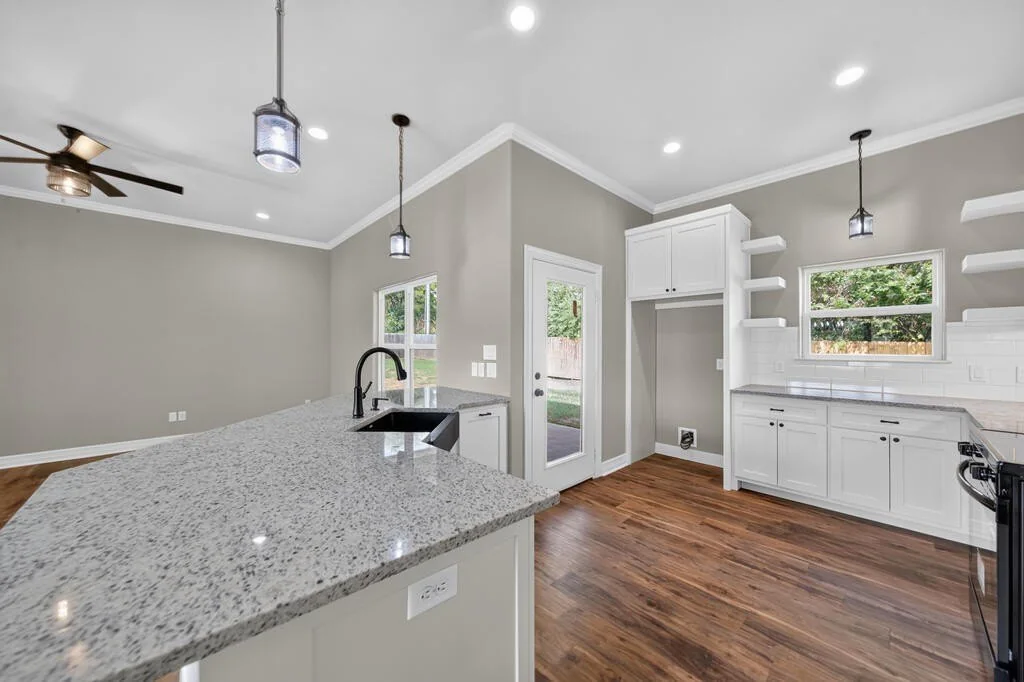
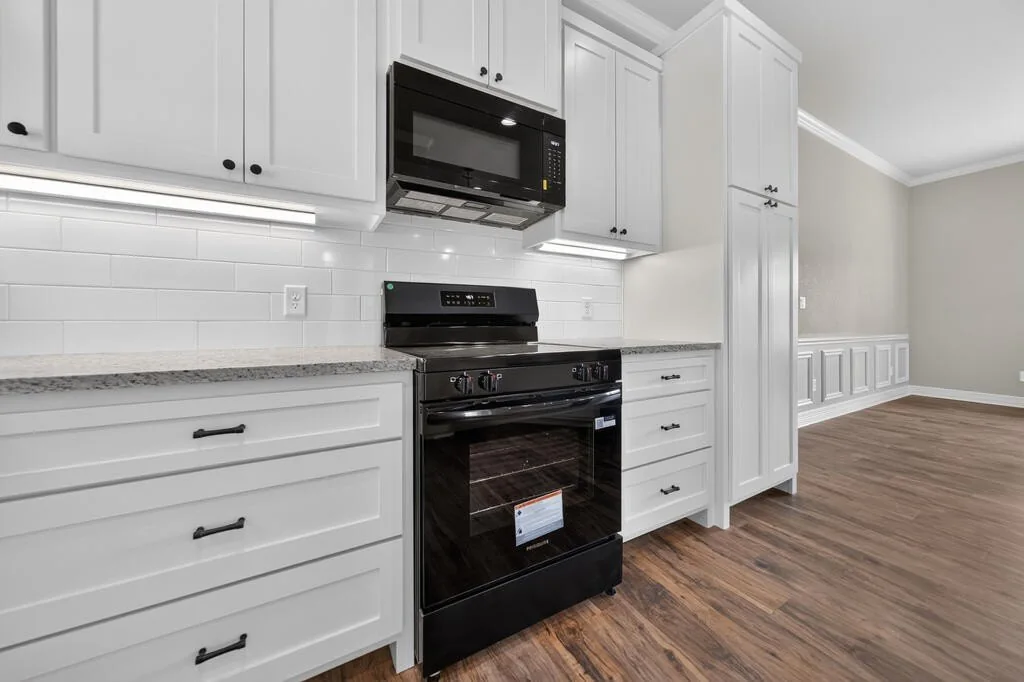
The kitchen has granite counters and custom cabinetry with soft-close doors, plus pull-out drawers in the pantry. A black farmhouse-style sink is set into the peninsula, which doubles as a breakfast bar facing the living area.

Subway tile runs behind the range, with open floating shelves on either side of the window. Appliances include an electric range and oven, a microwave, a dishwasher and a disposal.

Kitchen seen across the granite peninsula and sink, with white cabinets and black appliances, at 281 ACR 308.

A Primary Suite With Room to Unwind

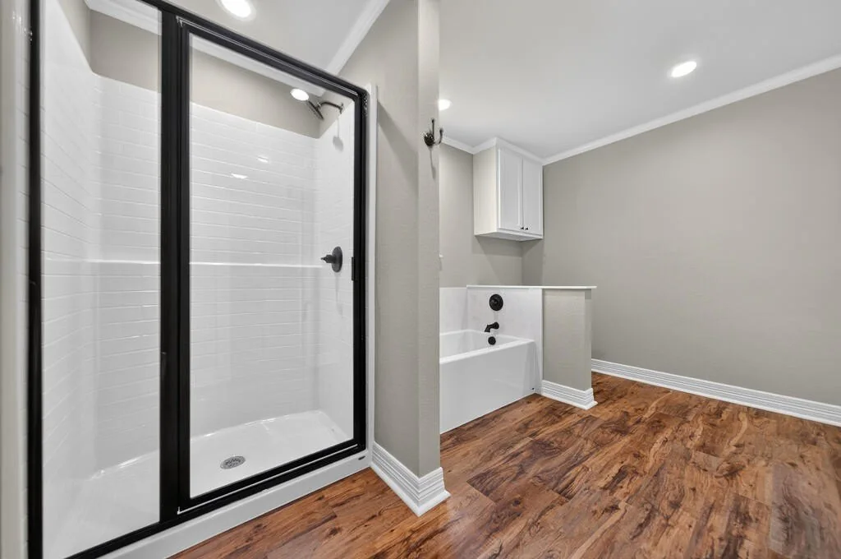
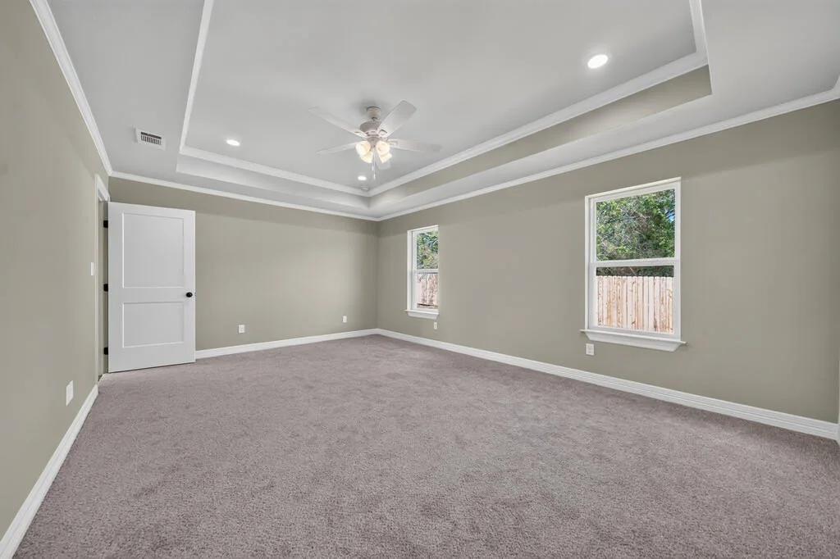
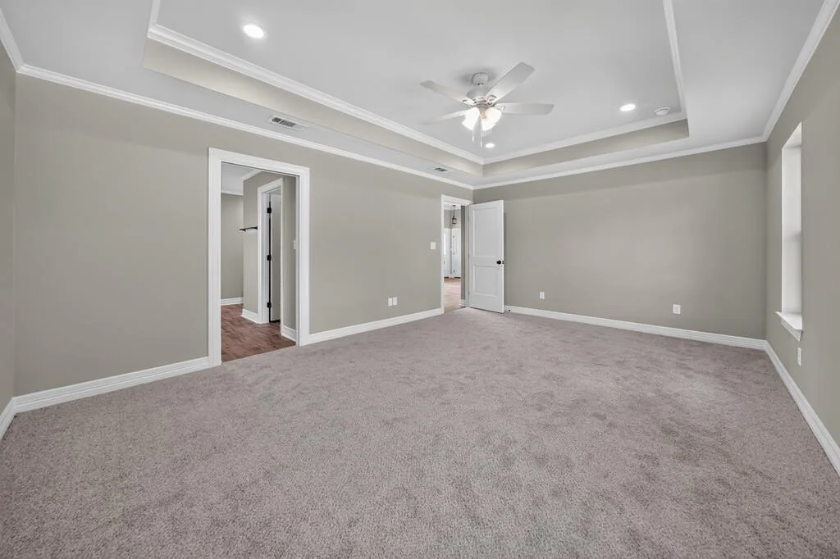
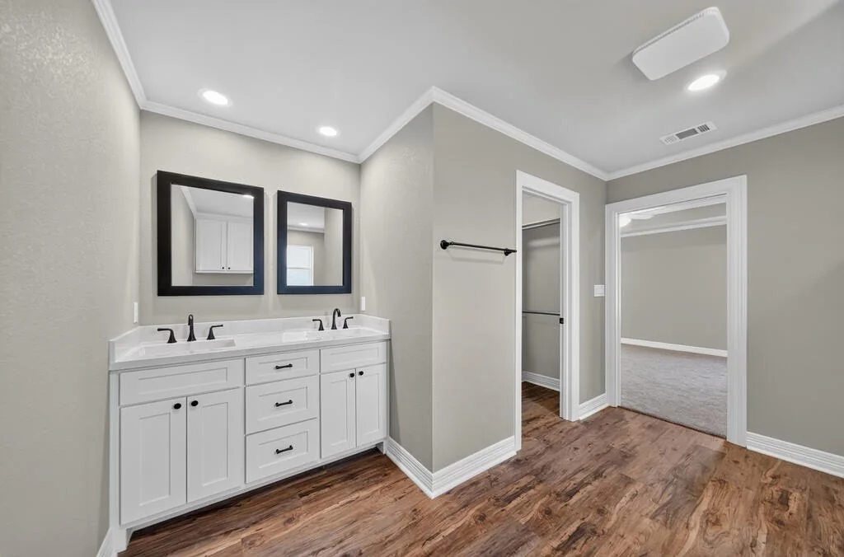
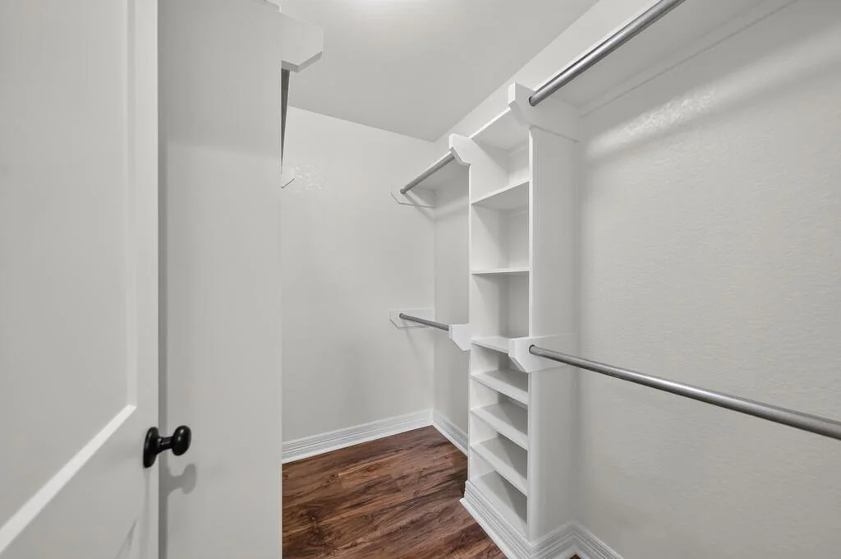
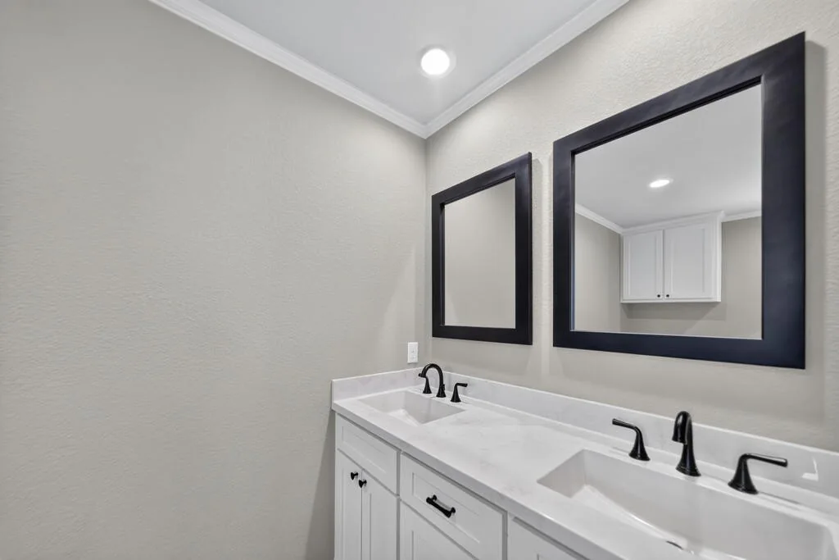
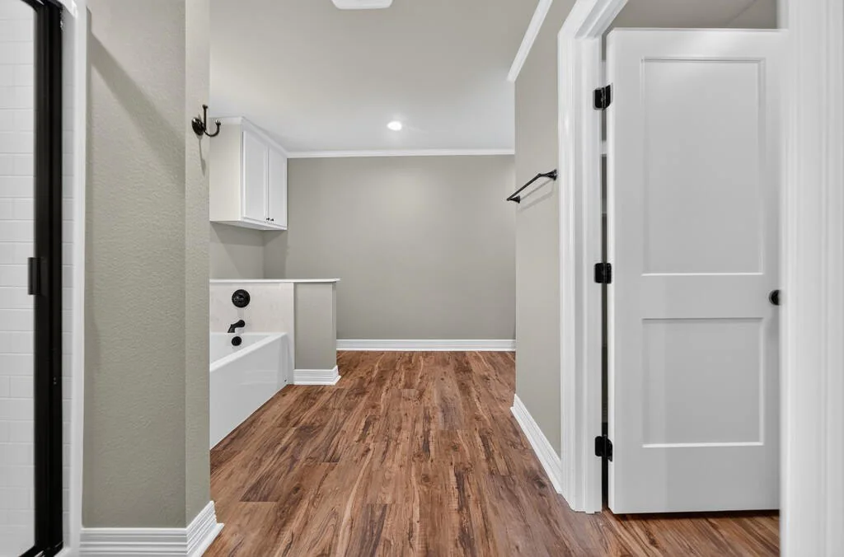
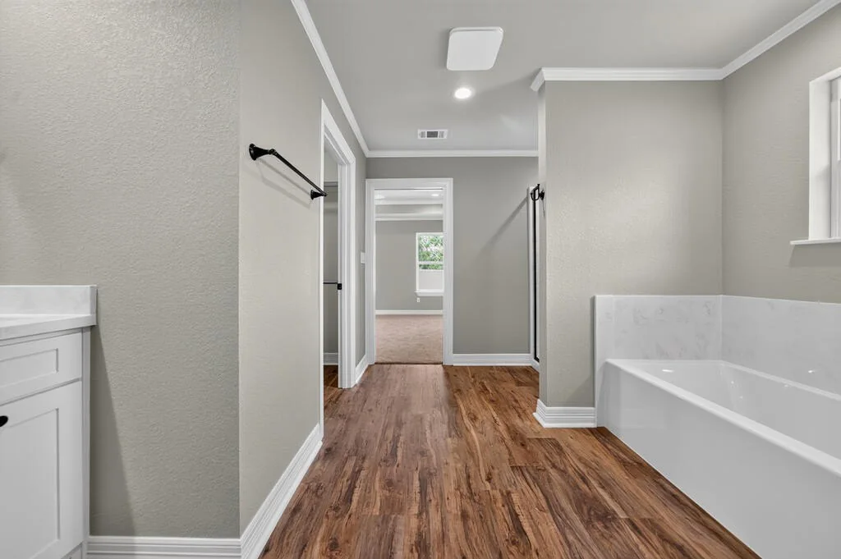
The primary bedroom has two windows and a tray ceiling, and opens into its own bath and walk-in closet. The primary bath has a double vanity, a separate tub and a walk-in shower with a black-framed glass door. The walk-in closet has built-in shelving and hanging rods. Every bedroom in the house has a tray ceiling and a ceiling fan.

Primary bedroom with a tray ceiling, ceiling fan and two windows at 281 ACR 308.

Two More Bedrooms and a Hall Bath

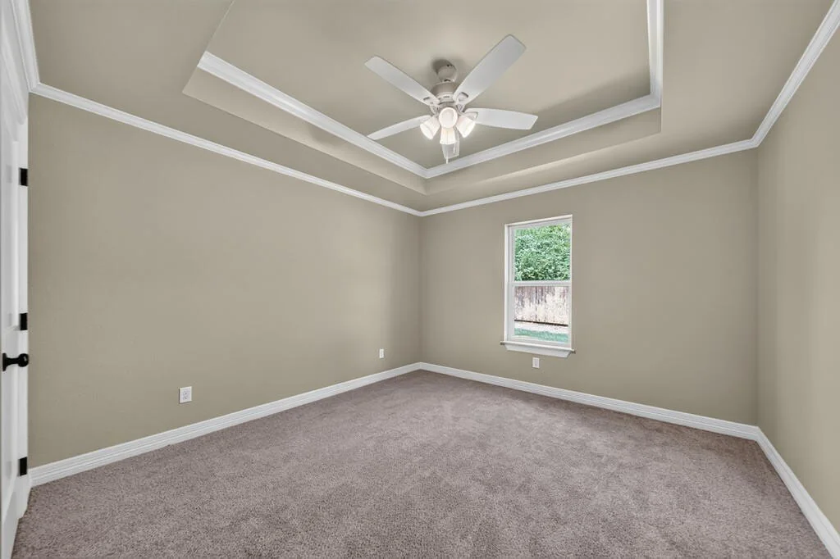
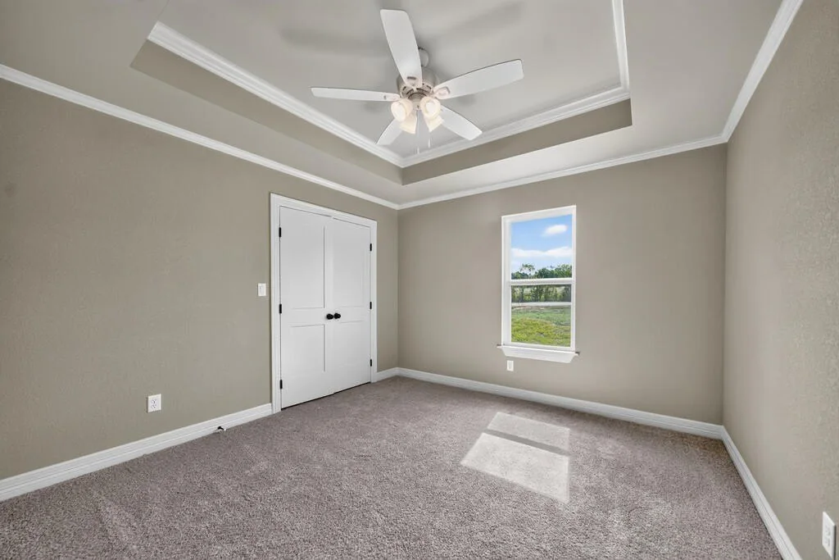
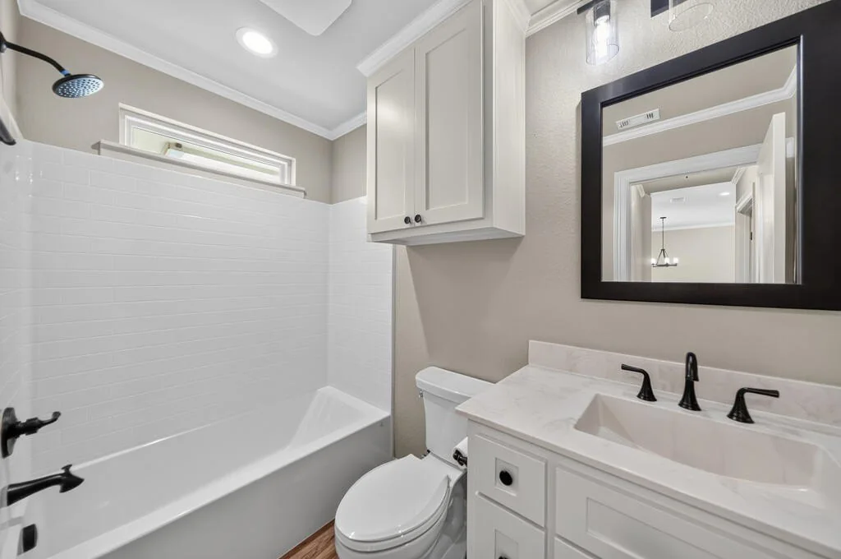
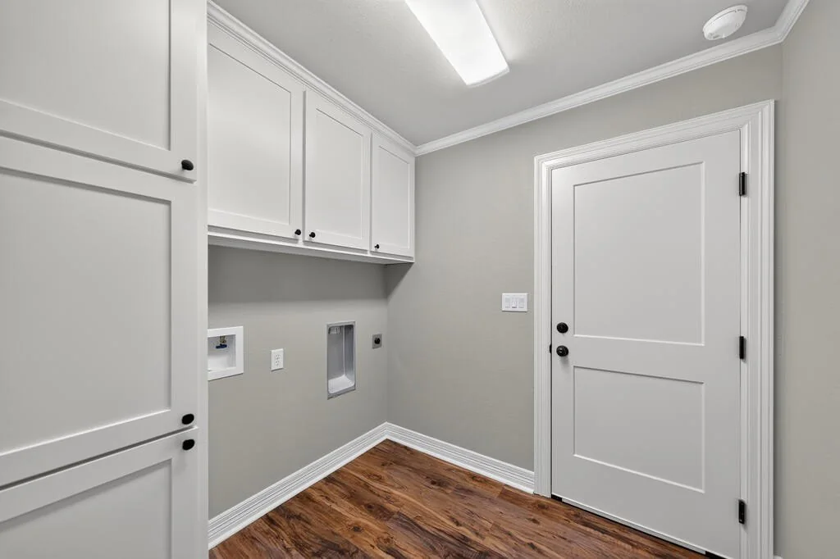
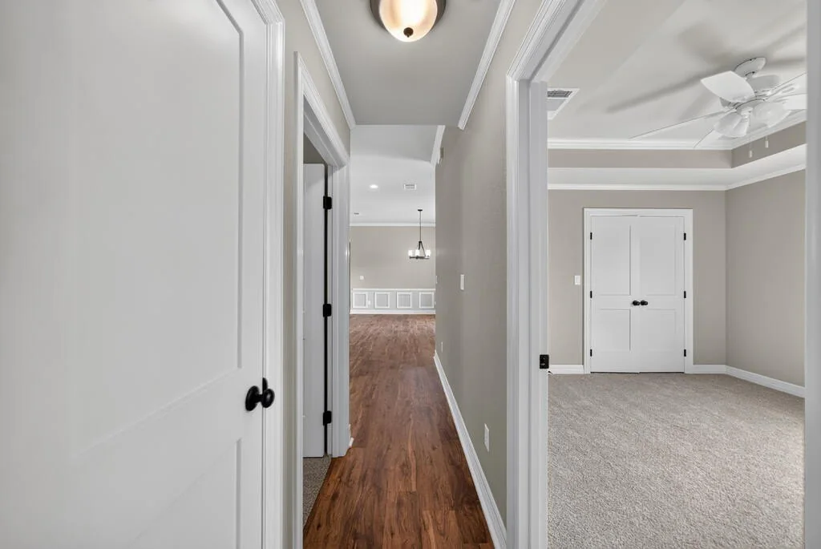
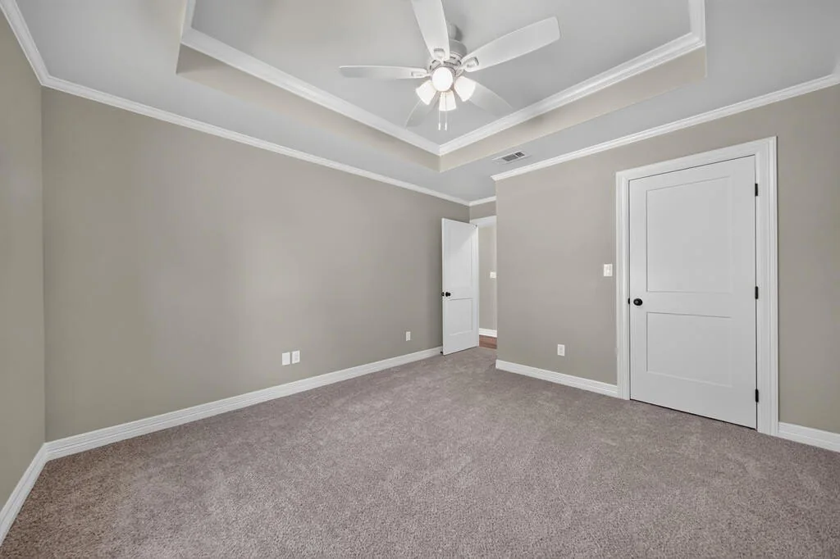
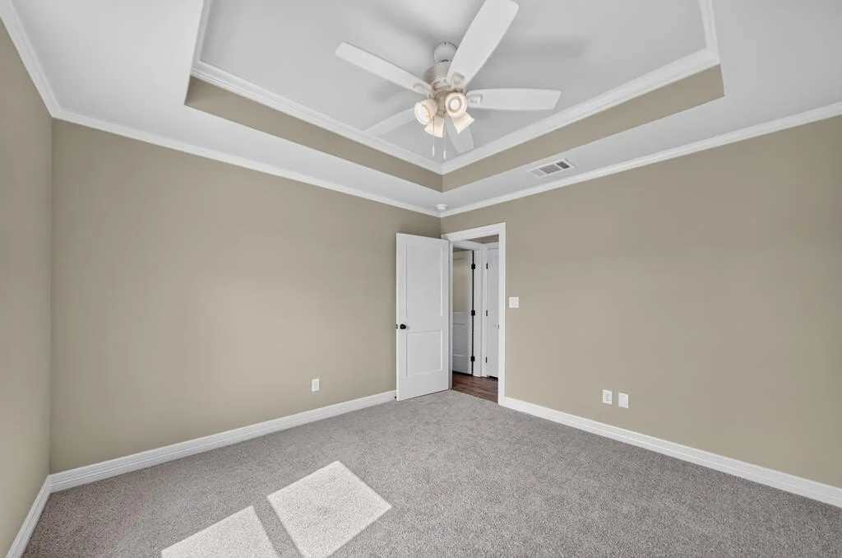
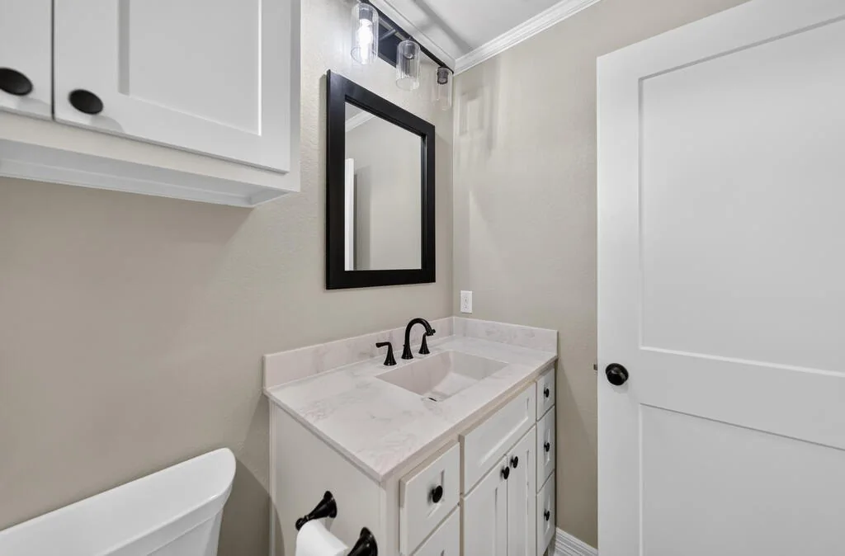
The other two bedrooms are carpeted, with tray ceilings and ceiling fans. The hall bath has a tub and shower with a subway tile surround. There's also a separate utility room with cabinets above the washer and dryer connections.

Half an Acre With Room to Enjoy It

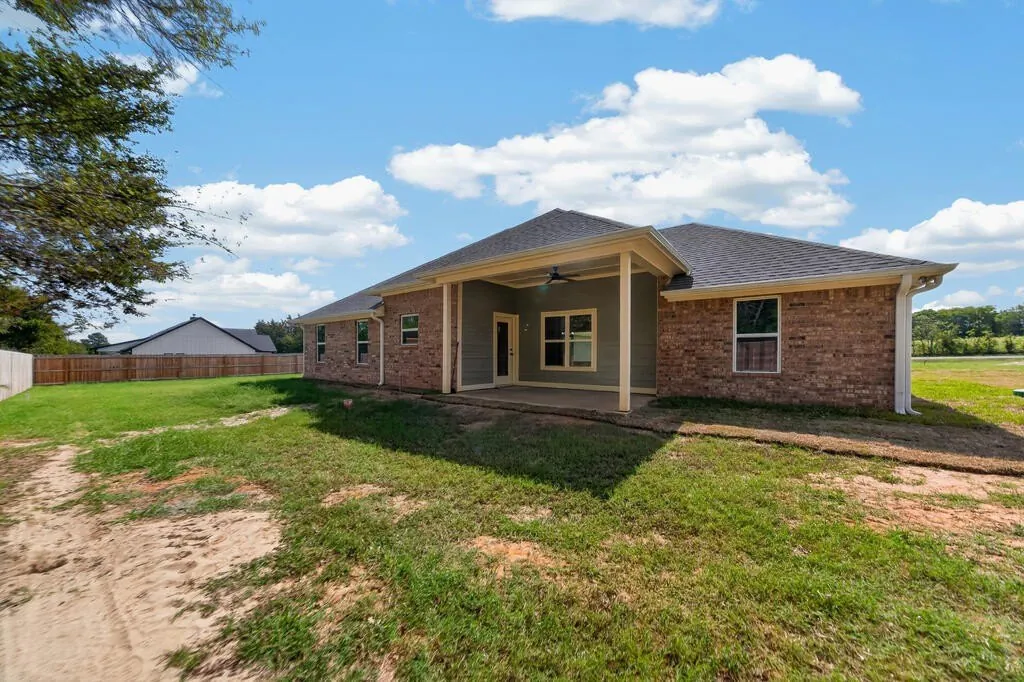
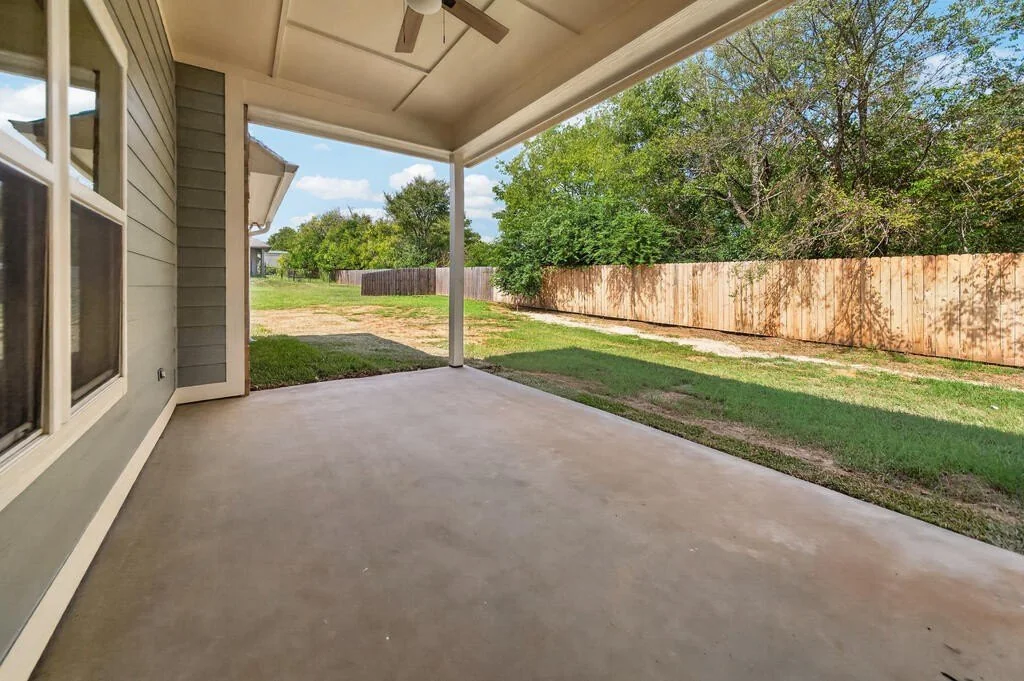
The lot is about half an acre and level, with a concrete drive leading up to the attached two-car garage. Out back, the covered porch has a ceiling fan and room for a table and chairs. On a county road with that much land, it has more breathing room than a typical subdivision lot.

The MLS notes potential space for boat storage, RV parking or a future shop. Buyers should verify applicable deed restrictions, permitting requirements and intended uses.

The property has deed restrictions, including no mobile homes. Ask for a copy of the full restrictions before planning a building or outdoor storage.

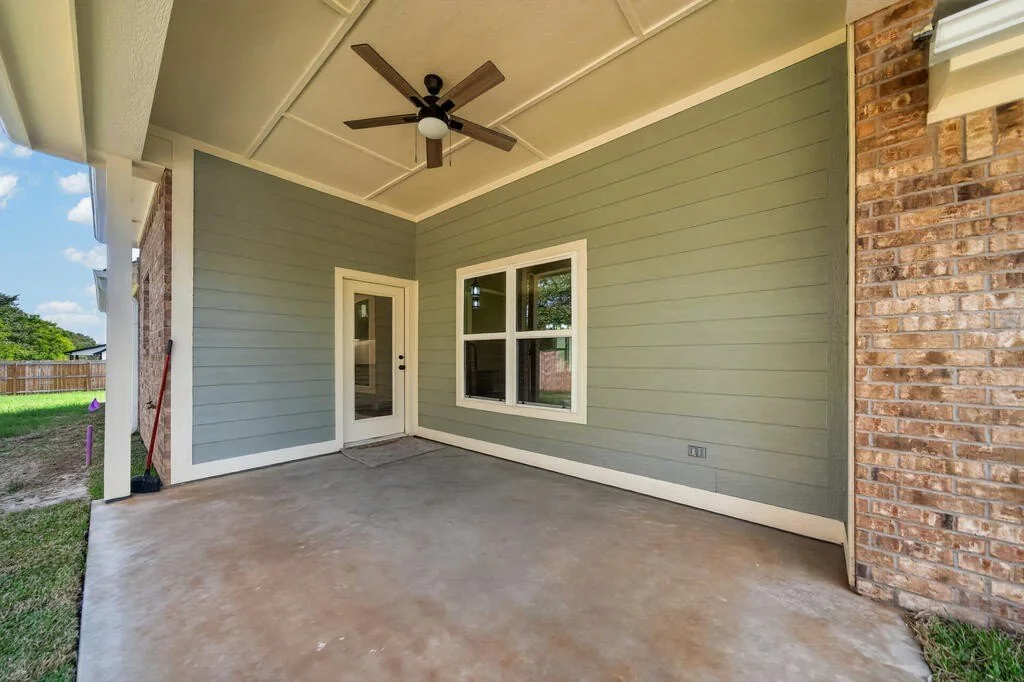
Covered back porch looking out to the backyard at 281 ACR 308.

All Photos

Tap any photo to see it full size. Swipe or use the arrow keys to move through them.
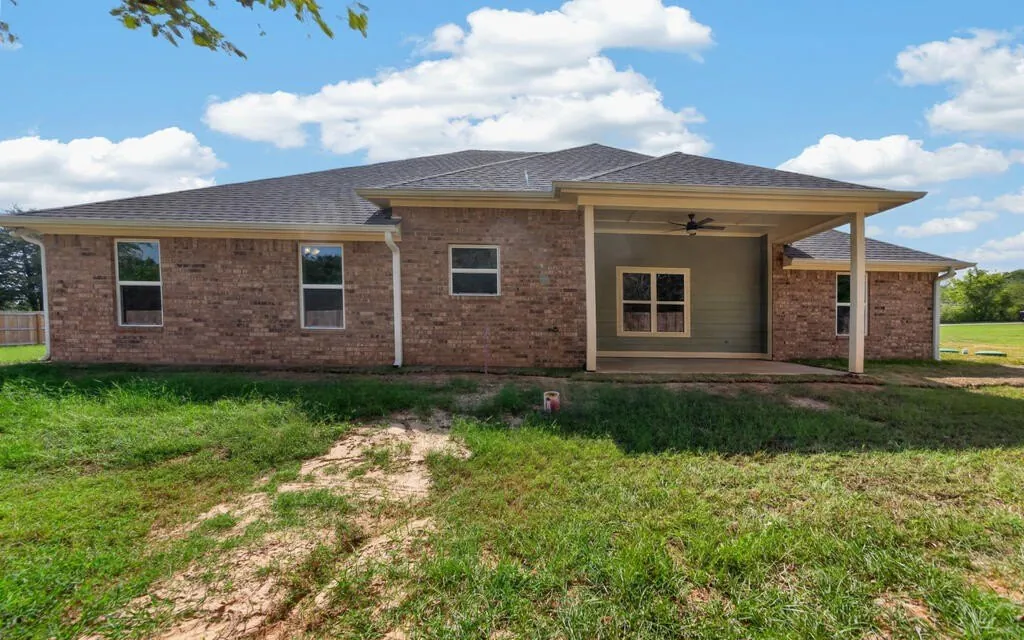
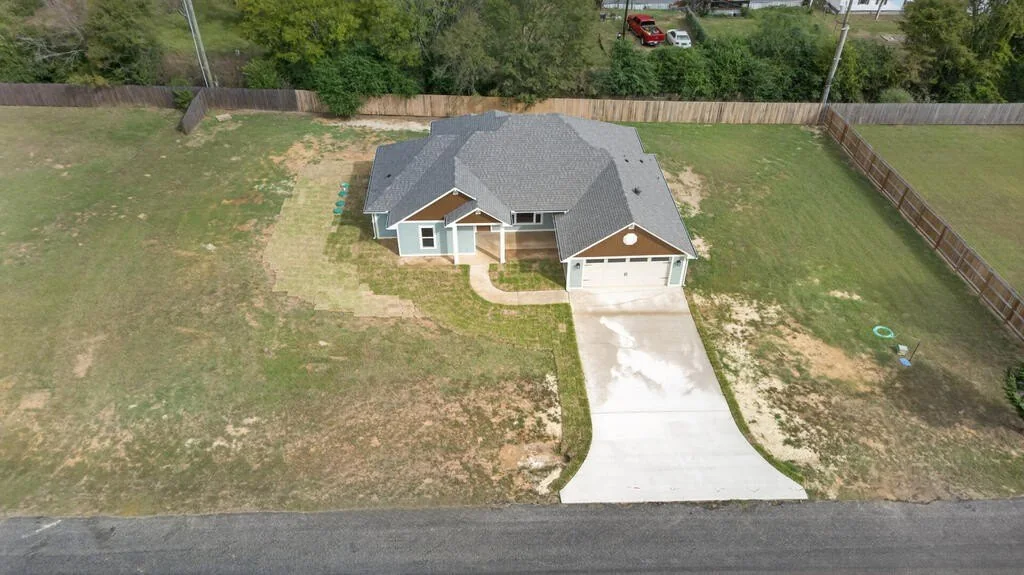
Front of the new home at 281 ACR 308 in Frankston, TX, in late-day sun. Front of 281 ACR 308 with blue siding, shake-style gables and an attached garage. Front of 281 ACR 308 at dusk with the porch and garage lights on. Front of 281 ACR 308 seen from the wide concrete driveway. Aerial view of the house, driveway and roughly half-acre lot at 281 ACR 308. Open living area looking toward the kitchen peninsula and front door at 281 ACR 308. Dining area with a round iron chandelier and wall paneling, open to the kitchen at 281 ACR 308. Open living and dining area with a ceiling fan and wood-look plank floors at 281 ACR 308. Kitchen seen across the granite peninsula and sink, with white cabinets and black appliances, at 281 ACR 308. Dining area with a large front window, looking toward the front door and hallway at 281 ACR 308. Kitchen with open floating shelves, a window over the counter and a glass rear door at 281 ACR 308. Kitchen range wall with subway tile, floating shelves and a black electric range and microwave at 281 ACR 308. Kitchen looking toward the living area, with the dishwasher and farmhouse-style sink in the peninsula at 281 ACR 308. White kitchen cabinets with black hardware beside the electric range and a tall pantry cabinet at 281 ACR 308. Black farmhouse-style sink set into the granite peninsula at 281 ACR 308. Corner of the living area with a hallway leading to a bathroom at 281 ACR 308. Primary bedroom with a tray ceiling and ceiling fan, with the doorway to the primary bath, at 281 ACR 308. Primary bedroom with a tray ceiling, ceiling fan and two windows at 281 ACR 308. Bathroom with a soaking tub and wood-look floors at 281 ACR 308. Walk-in shower with a black-framed glass door, with the tub beyond, at 281 ACR 308. Walk-in closet with built-in shelving and hanging rods at 281 ACR 308. Double-sink vanity with black-framed mirrors and black fixtures at 281 ACR 308. Double vanity with a view into the walk-in closet and bedroom at 281 ACR 308. Bathroom with a tub, looking out through the doorway at 281 ACR 308. Hallway with a doorway into a carpeted bedroom with double closet doors at 281 ACR 308. Carpeted bedroom with a tray ceiling and a single window at 281 ACR 308. Carpeted bedroom with a tray ceiling and a closet at 281 ACR 308. Carpeted bedroom with a tray ceiling, double closet doors and a window facing open land at 281 ACR 308. Carpeted bedroom with a tray ceiling and ceiling fan at 281 ACR 308. Hall bathroom with a tub and shower, subway tile surround and a single vanity at 281 ACR 308. Bathroom vanity with a black-framed mirror and black fixtures at 281 ACR 308. Utility room with washer and dryer connections and upper cabinets at 281 ACR 308. Covered back porch looking out to the backyard at 281 ACR 308. Back of the house with brick, a covered porch and the open backyard at 281 ACR 308. Back of 281 ACR 308 from the yard, showing the covered porch and brick exterior. Covered back porch with a ceiling fan and the rear door at 281 ACR 308. Aerial view along the county road near 281 ACR 308 with Lake Palestine in the distance. Aerial view over pastures and the county road near 281 ACR 308. Aerial view of the lot and surrounding area at 281 ACR 308, with Lake Palestine in the distance. Front of 281 ACR 308 with the covered entry and attached garage.

Living Near the South End of Lake Palestine

Frankston is the closest town to this end of the lake, and the south end runs along the dam and some of the lake's deeper water. From here, Tyler, Jacksonville, Palestine and Athens are all reachable for work, shopping and appointments.

For a closer look at the communities around this part of the lake, the Lake Palestine Neighborhoods Guide walks through them one by one. Charlene Hall has called Lake Palestine home for more than 20 years and can walk buyers through how the different parts of the lake compare.

Property Details

Address281 ACR 308, Frankston, TX 75763
Price$329,000
MLSPalestine MLS #103877
Bedrooms3
Bathrooms2 full
Living Area1,575 sq ft
LotAbout 0.50 acre (21,780 sq ft)
Year Built2026
ConstructionNew construction
StoriesSingle story
GarageAttached 2-car, with opener
ExteriorBrick veneer and Hardie-type siding
RoofComposition
FoundationSlab
WaterCommunity water
SewerAerobic septic
Heating and CoolingElectric central heat and air
AccessCounty road
School DistrictFrankston ISD
HOANone listed
Deed RestrictionsYes, including no mobile homes
Property TypeSingle-family residence
Listing AgentCharlene Hall, GRI, REALTOR®
BrokeragePalestine Realty

Questions Buyers Ask About 281 ACR 308

No. This home is not on the water and is not being marketed as waterfront. It is near the south end of Lake Palestine, close to the Deep End public boat ramp.
The home is near the south end of Lake Palestine, close to Blackburn Crossing Dam. The Deep End public boat ramp is nearby at the west end of the dam.
The Deep End Public Ramp is at the west end of the Lake Palestine dam. Texas Parks and Wildlife lists it as a public two-lane ramp for boats of all sizes, with no launch fee, open all year.
Yes. 281 ACR 308 is new construction, built in 2026.
About half an acre. The MLS lists the lot at 0.50 acre, or 21,780 square feet.
No HOA is listed for this property. It does have deed restrictions, including no mobile homes, so buyers should review the full restrictions before planning additions or outdoor storage.
281 ACR 308 is in Frankston ISD.
Call or text Charlene Hall at 903-724-2338, or use the form on this page.
Listing Disclaimer: All information is deemed reliable but not guaranteed. Buyers should independently verify all details, including square footage, lot size and boundaries, utilities and septic, school district boundaries, deed restrictions and any intended uses. The lot outline on the aerial photo is approximate.

Want to See 281 ACR 308 in Person?

Text Charlene at 903-724-2338 or use the form above to set up a showing. She can walk the house with you and, if you'd like, run by the Deep End ramp afterward so you can see the lake side for yourself.

More From Lake Palestine

Charlene Hall, GRI, East TX REALTOR® in Palestine, Texas.

Charlene Hall, GRI · REALTOR®

I've called Lake Palestine home for more than 20 years, and I've been a REALTOR® for 12+ years, selling waterfront homes, lake lots, and everything in between. 2021 REALTOR® of the Year, Palestine Association of REALTORS®.